LUXURY SIGNATURE SERIES
Oceanside Specifications
ARCHITECTURAL VISION
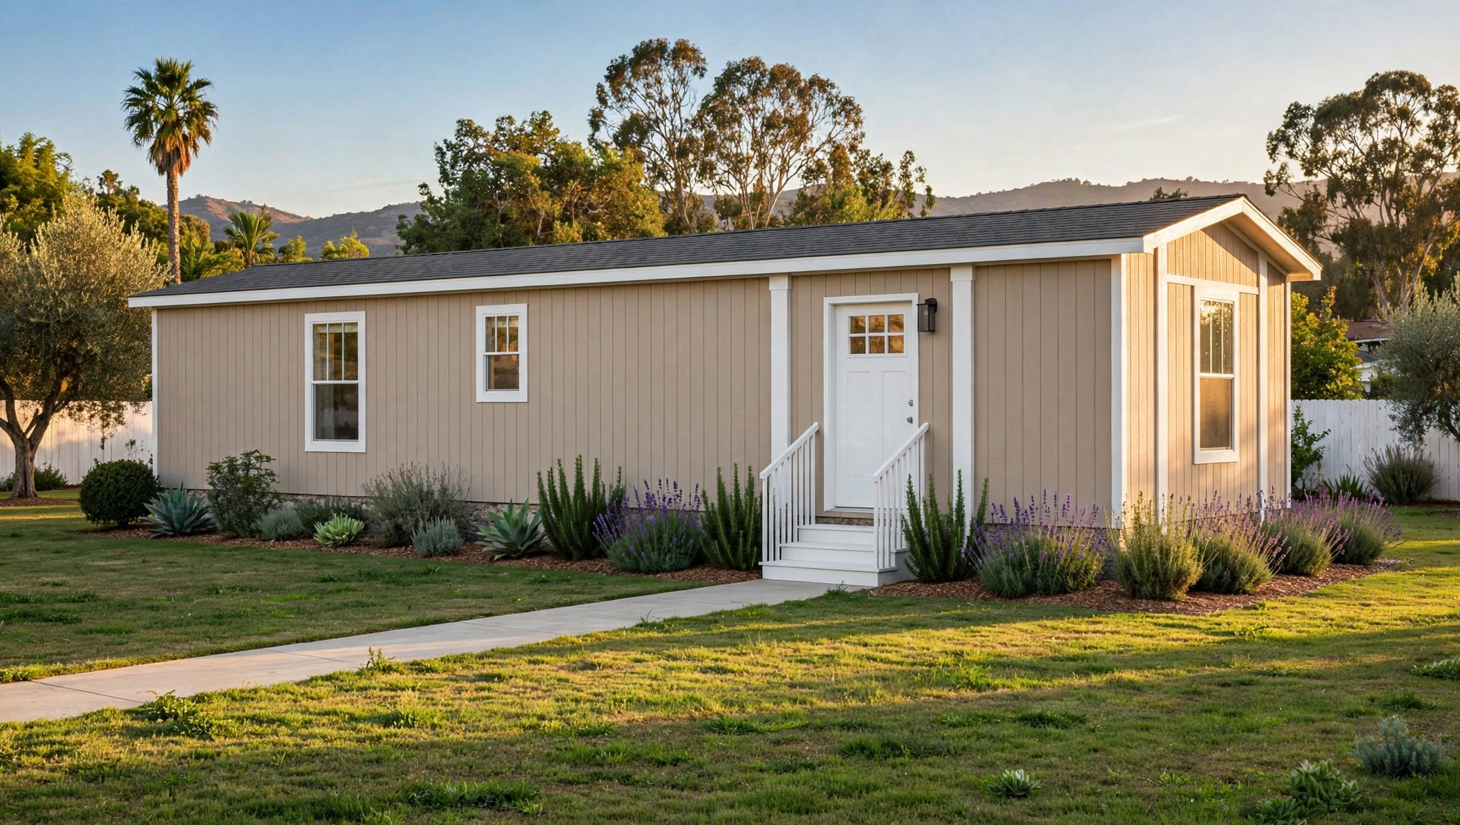
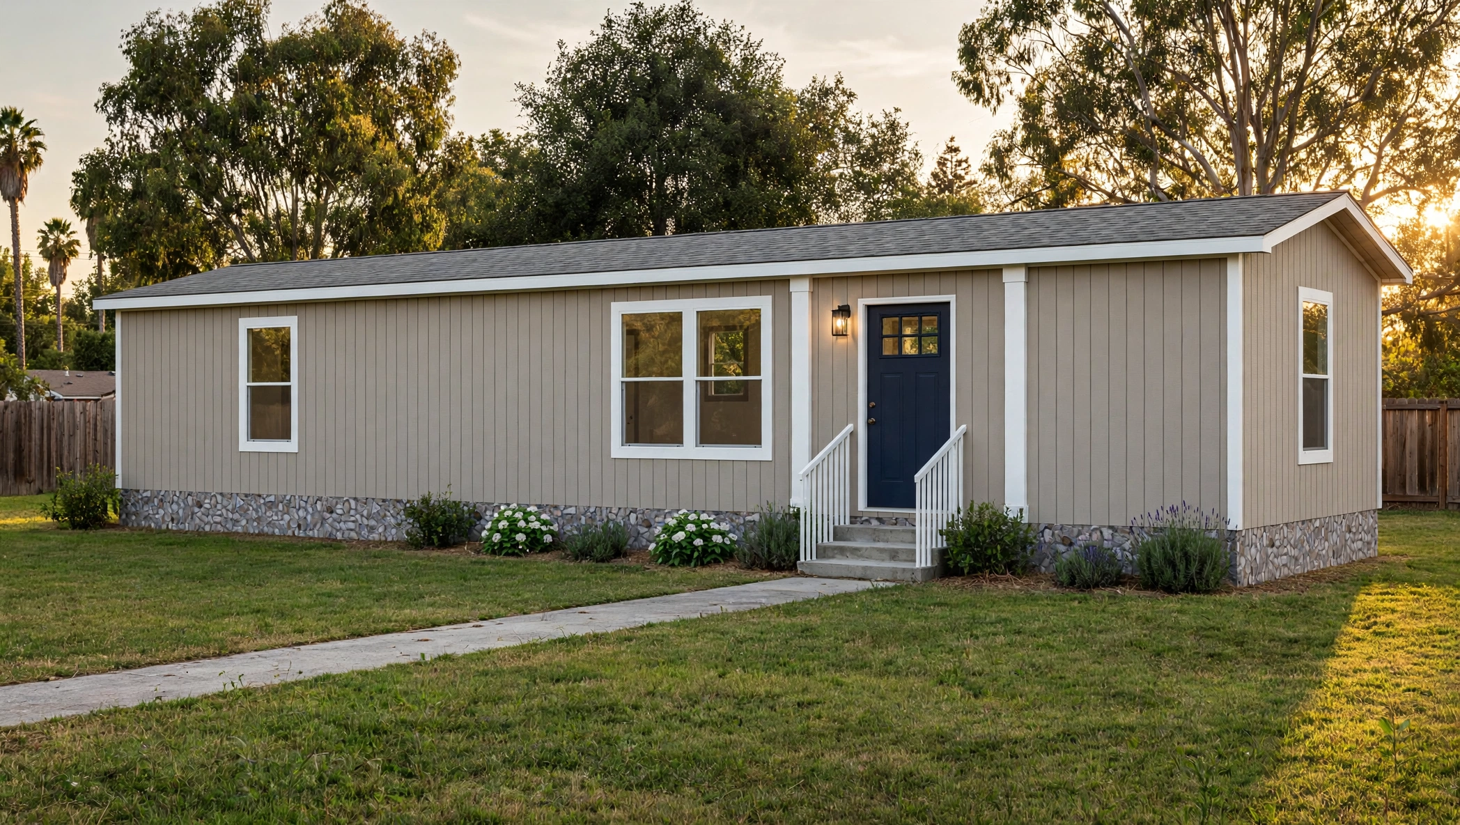
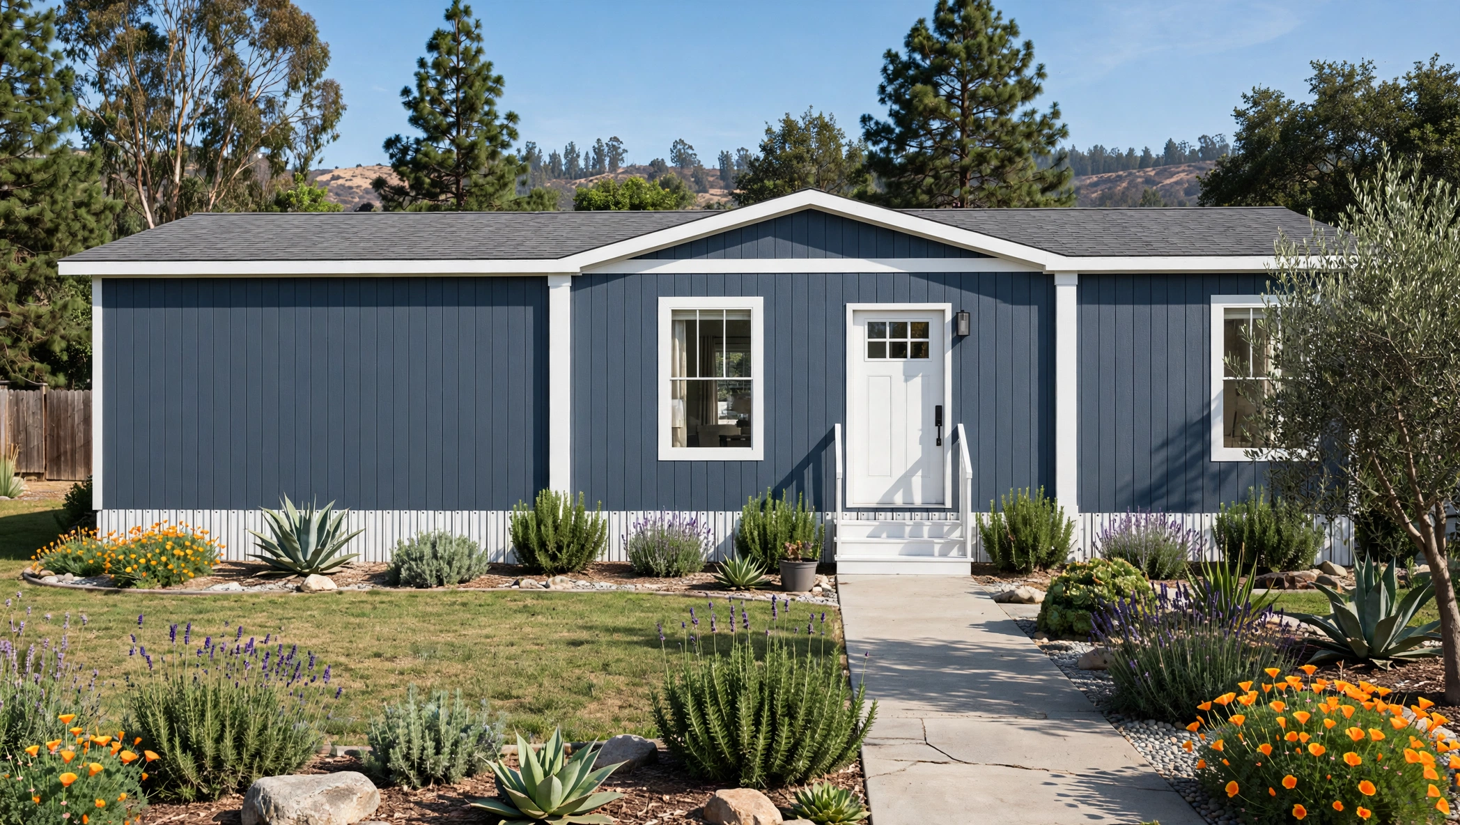
Oceanside is a roomy 3-bedroom, 2-bathroom ADU at 959 square feet. The open living room and kitchen anchor the home, with the primary suite at one end and two more bedrooms at the other — room to live, host and earn rental income on California lots.
SPACIOUS LAYOUT
3 BEDS / 2 BATH
Roomy 3-bedroom, 959 sq ft ADU
15' x 66'
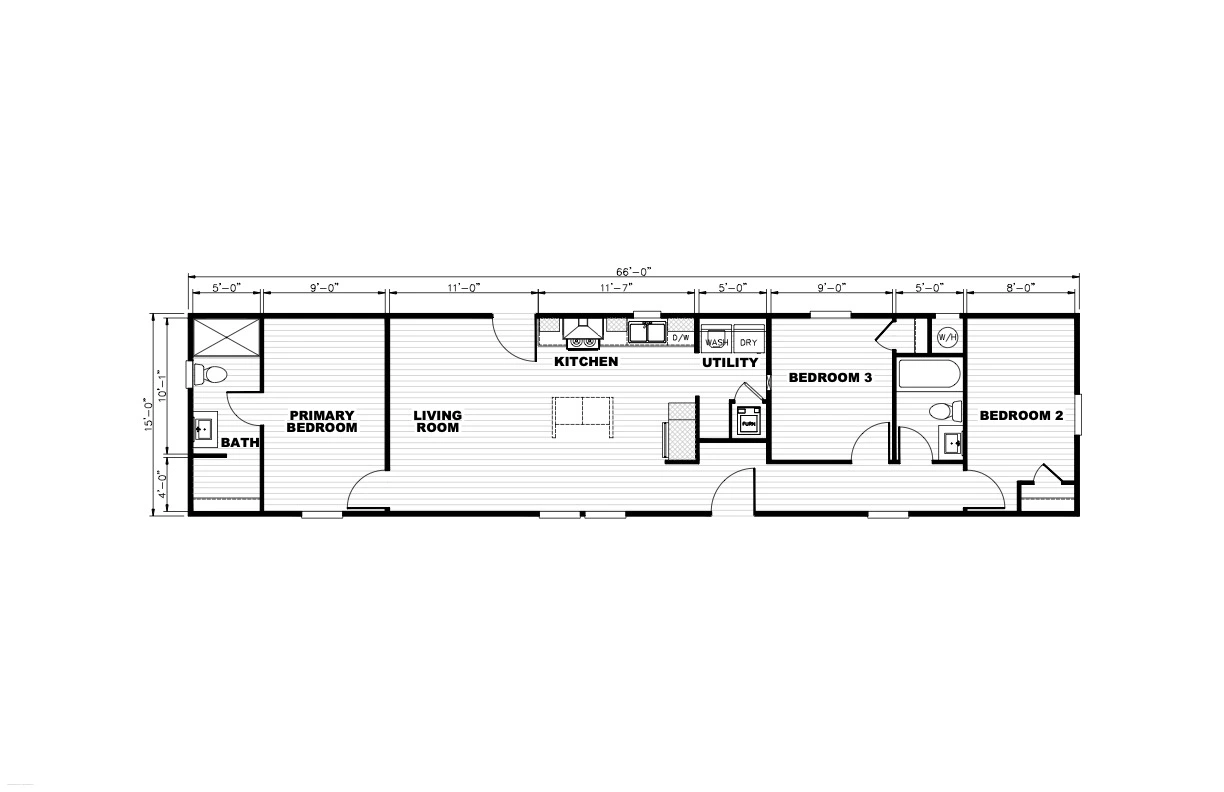
- 3 bedrooms / 2 full bathrooms
- 959 sq ft — 15' x 66' single-section layout
- Open living room + kitchen
- Full-size appliances
- Permit-ready plans for California
Interactive Virtual Tour
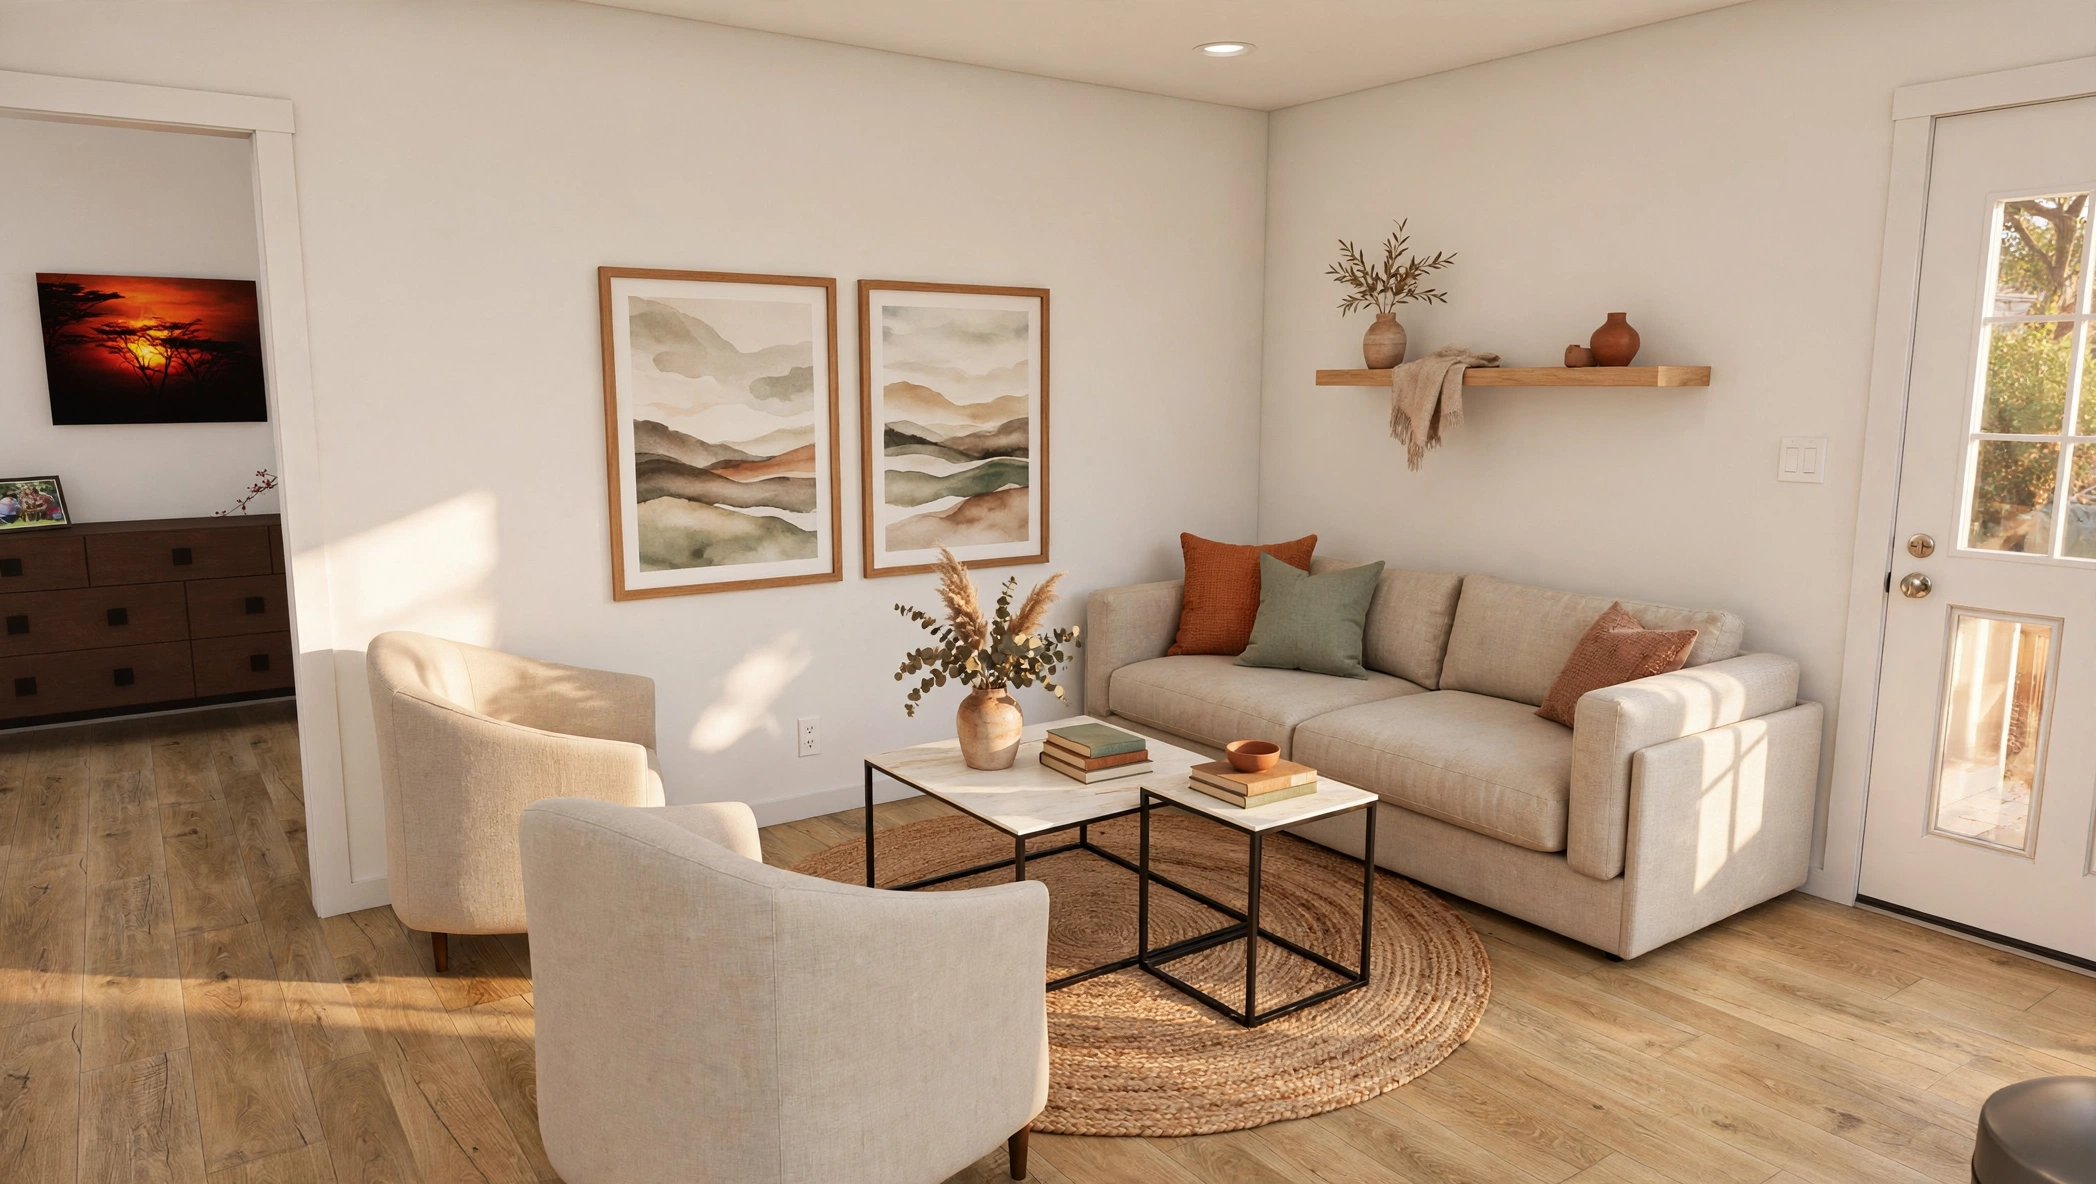 Living Room
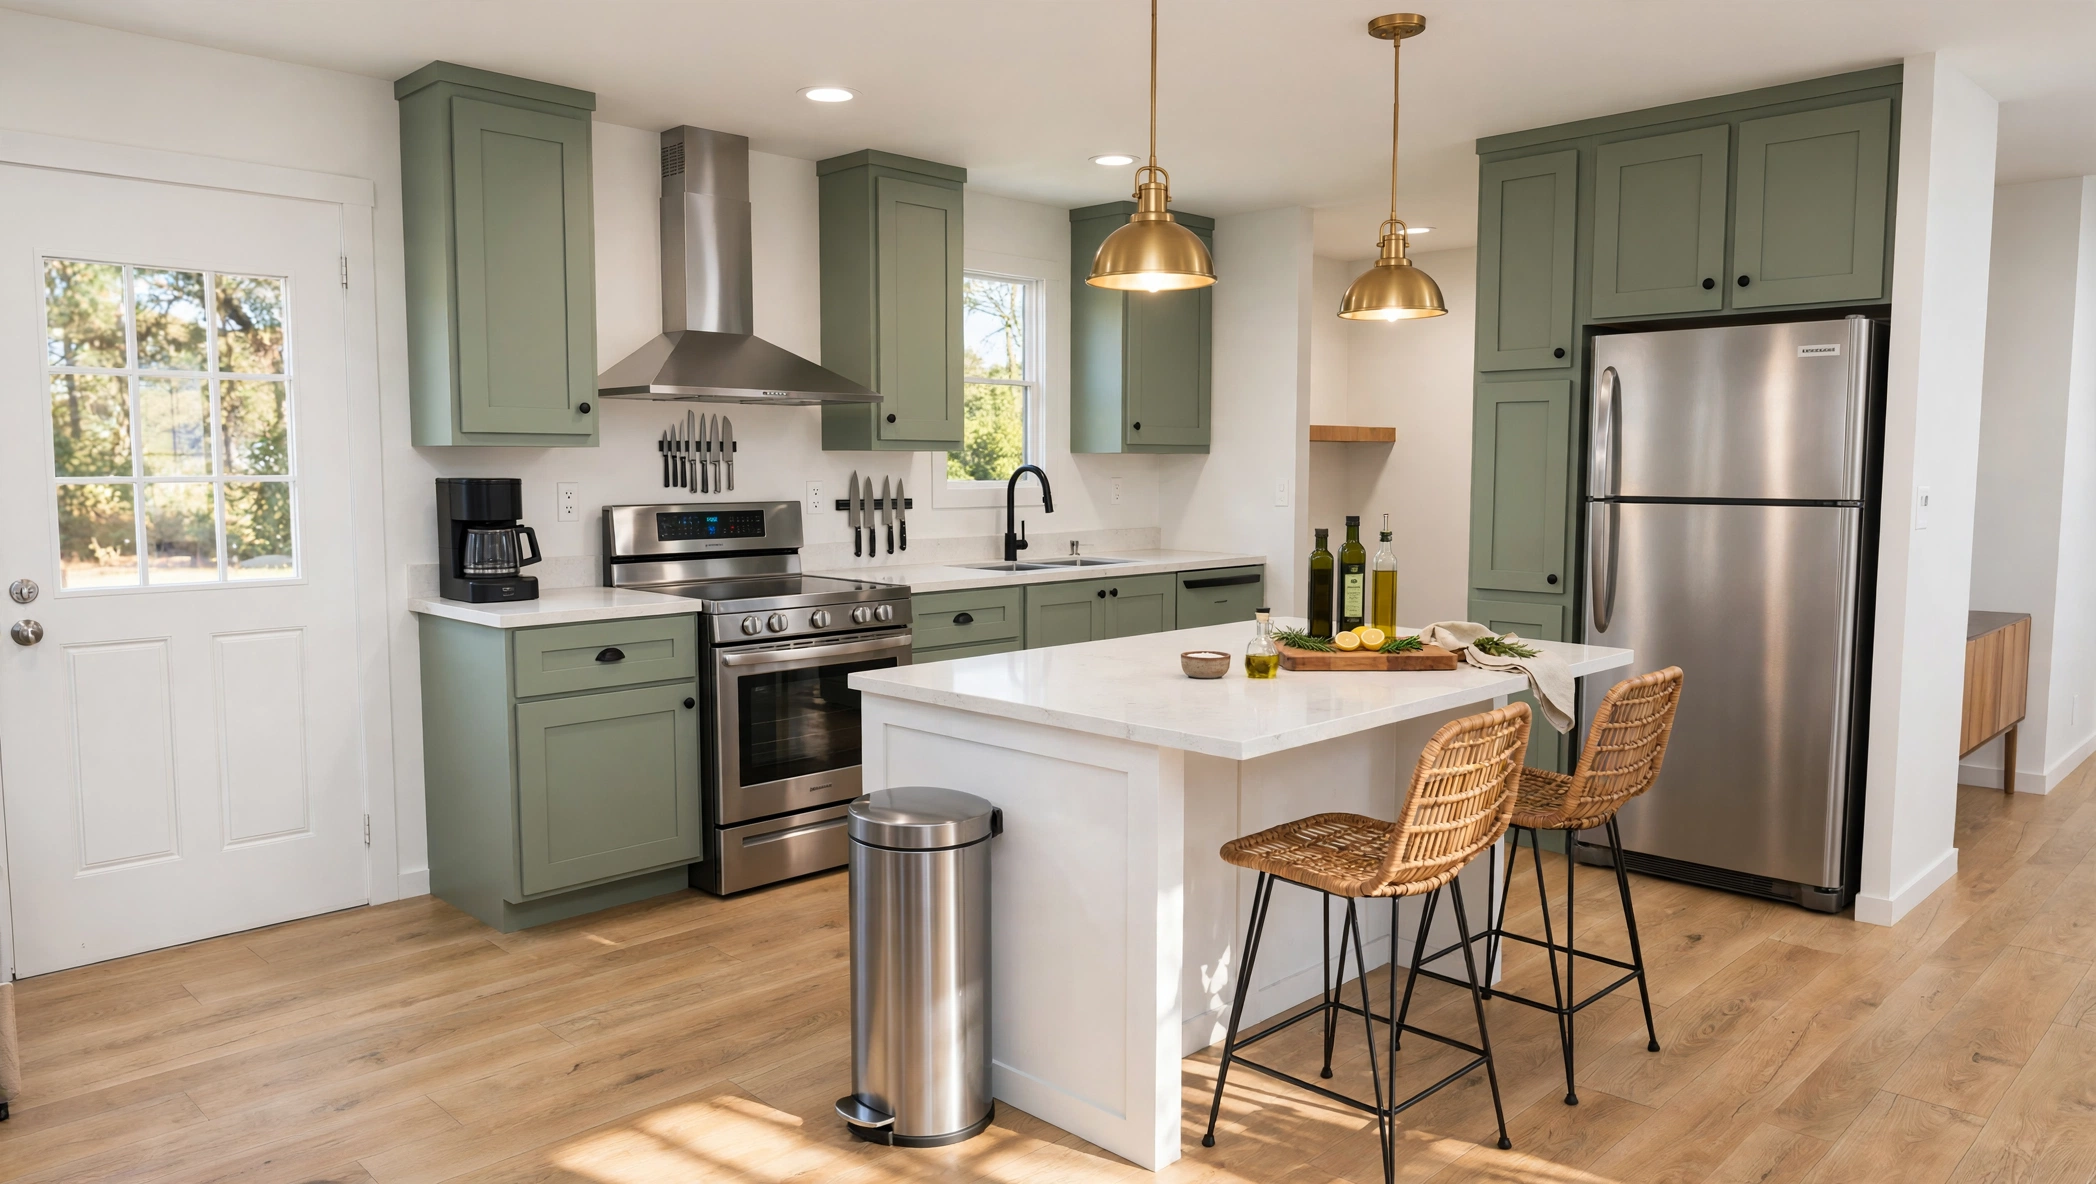 Kitchen
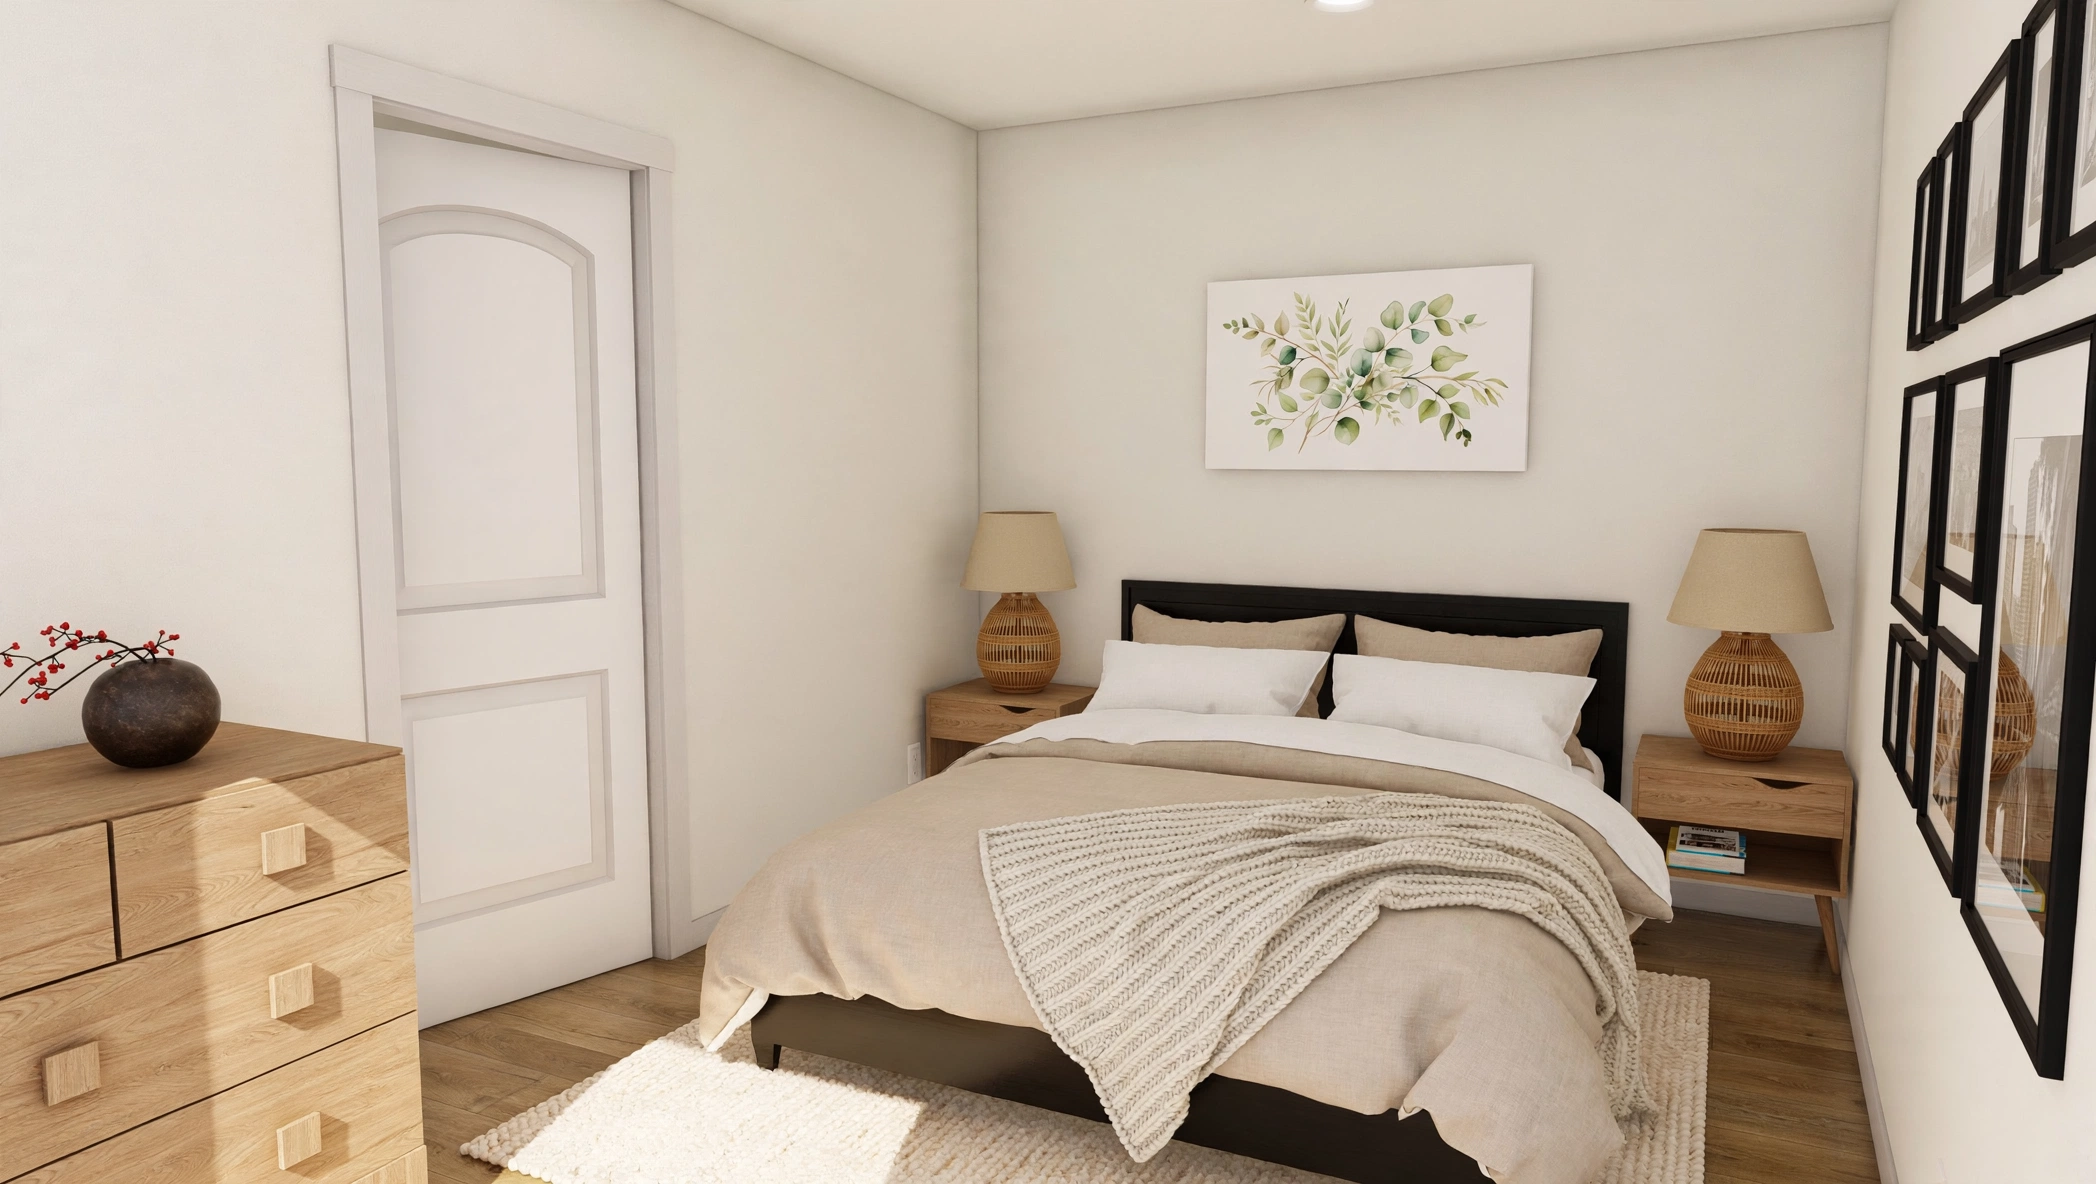 Primary Bedroom
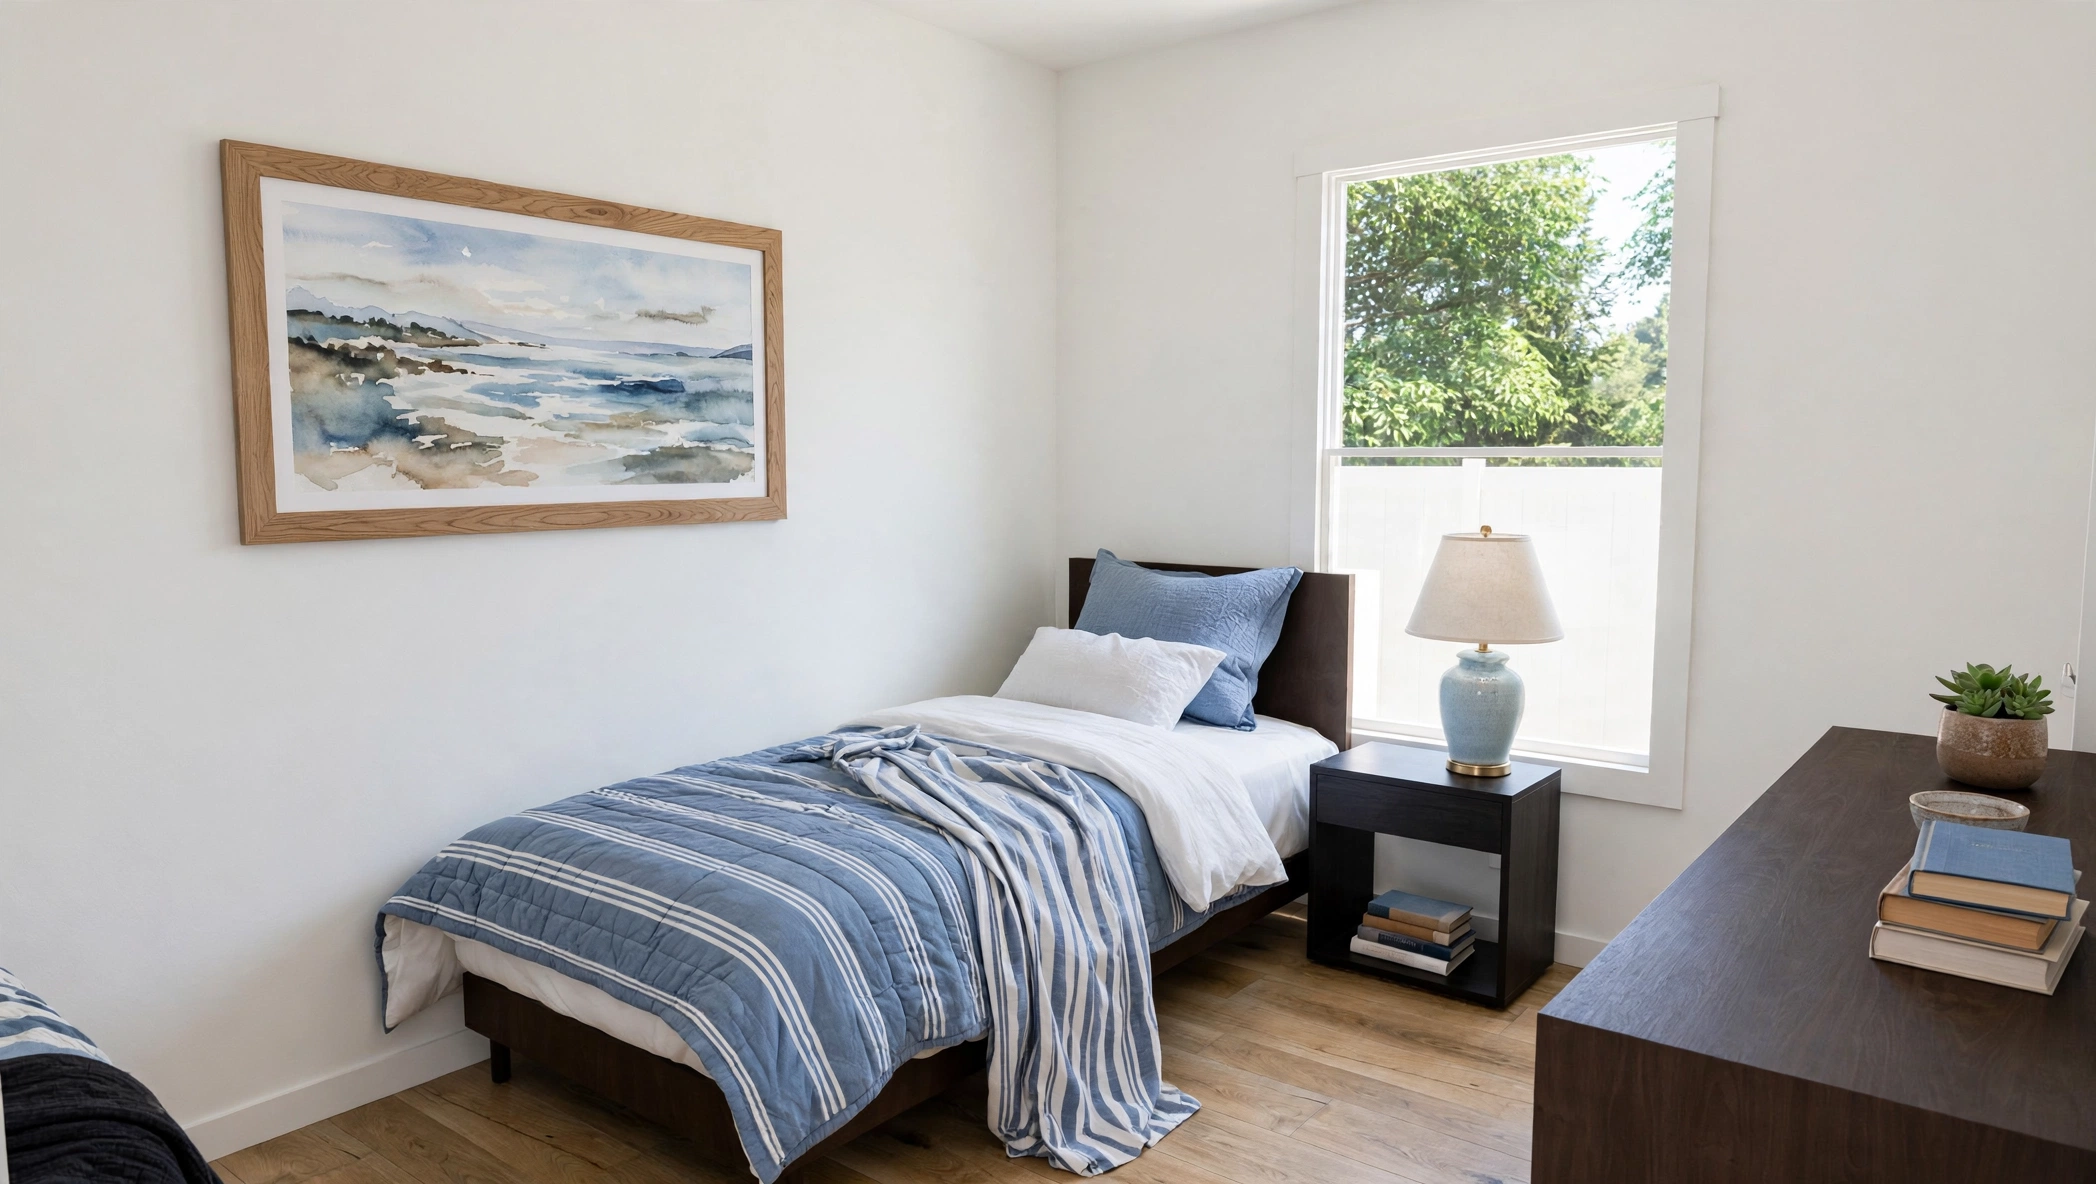 Bedroom 2
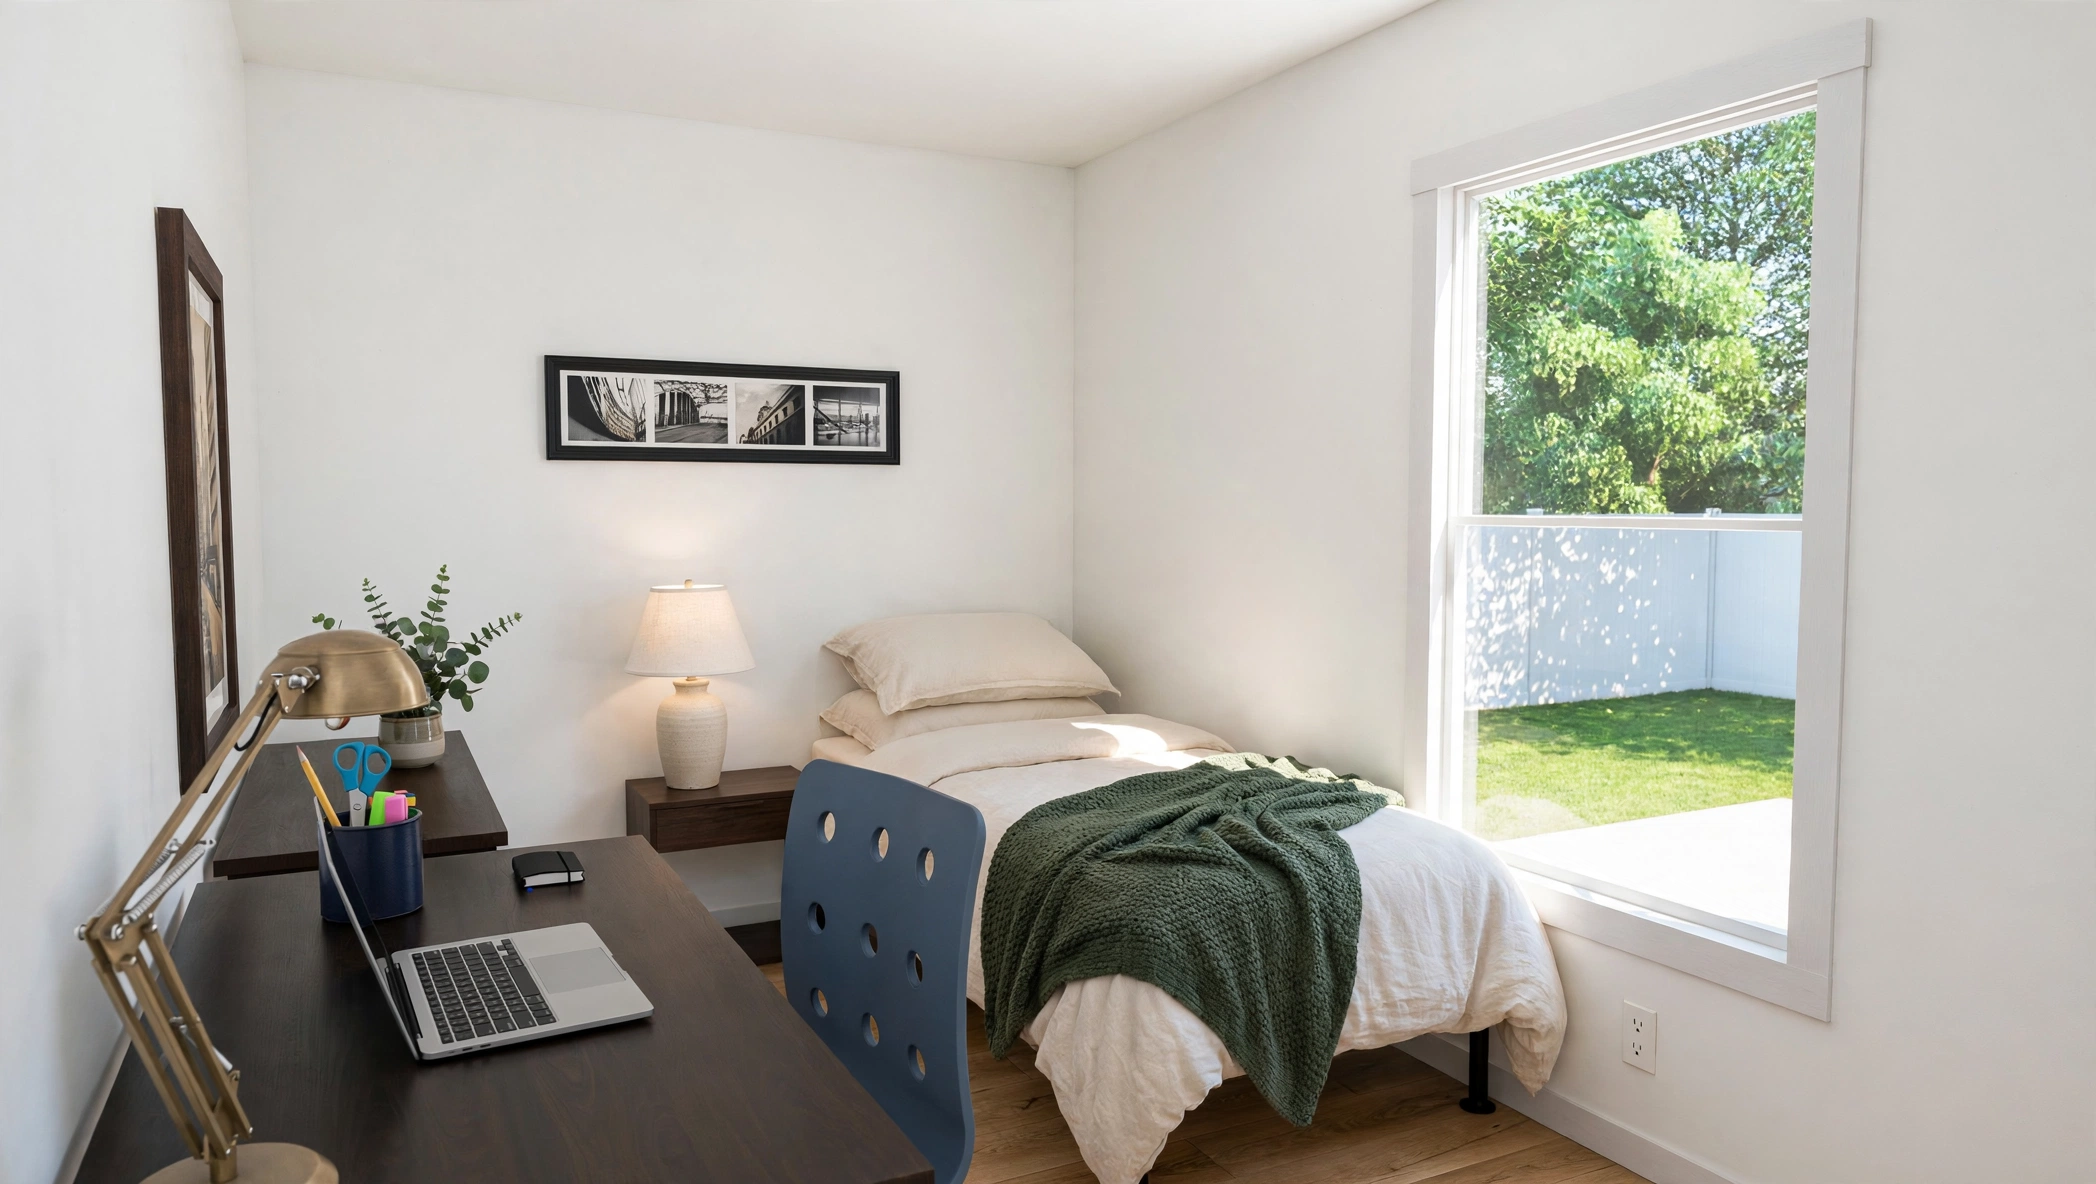 Bedroom 3
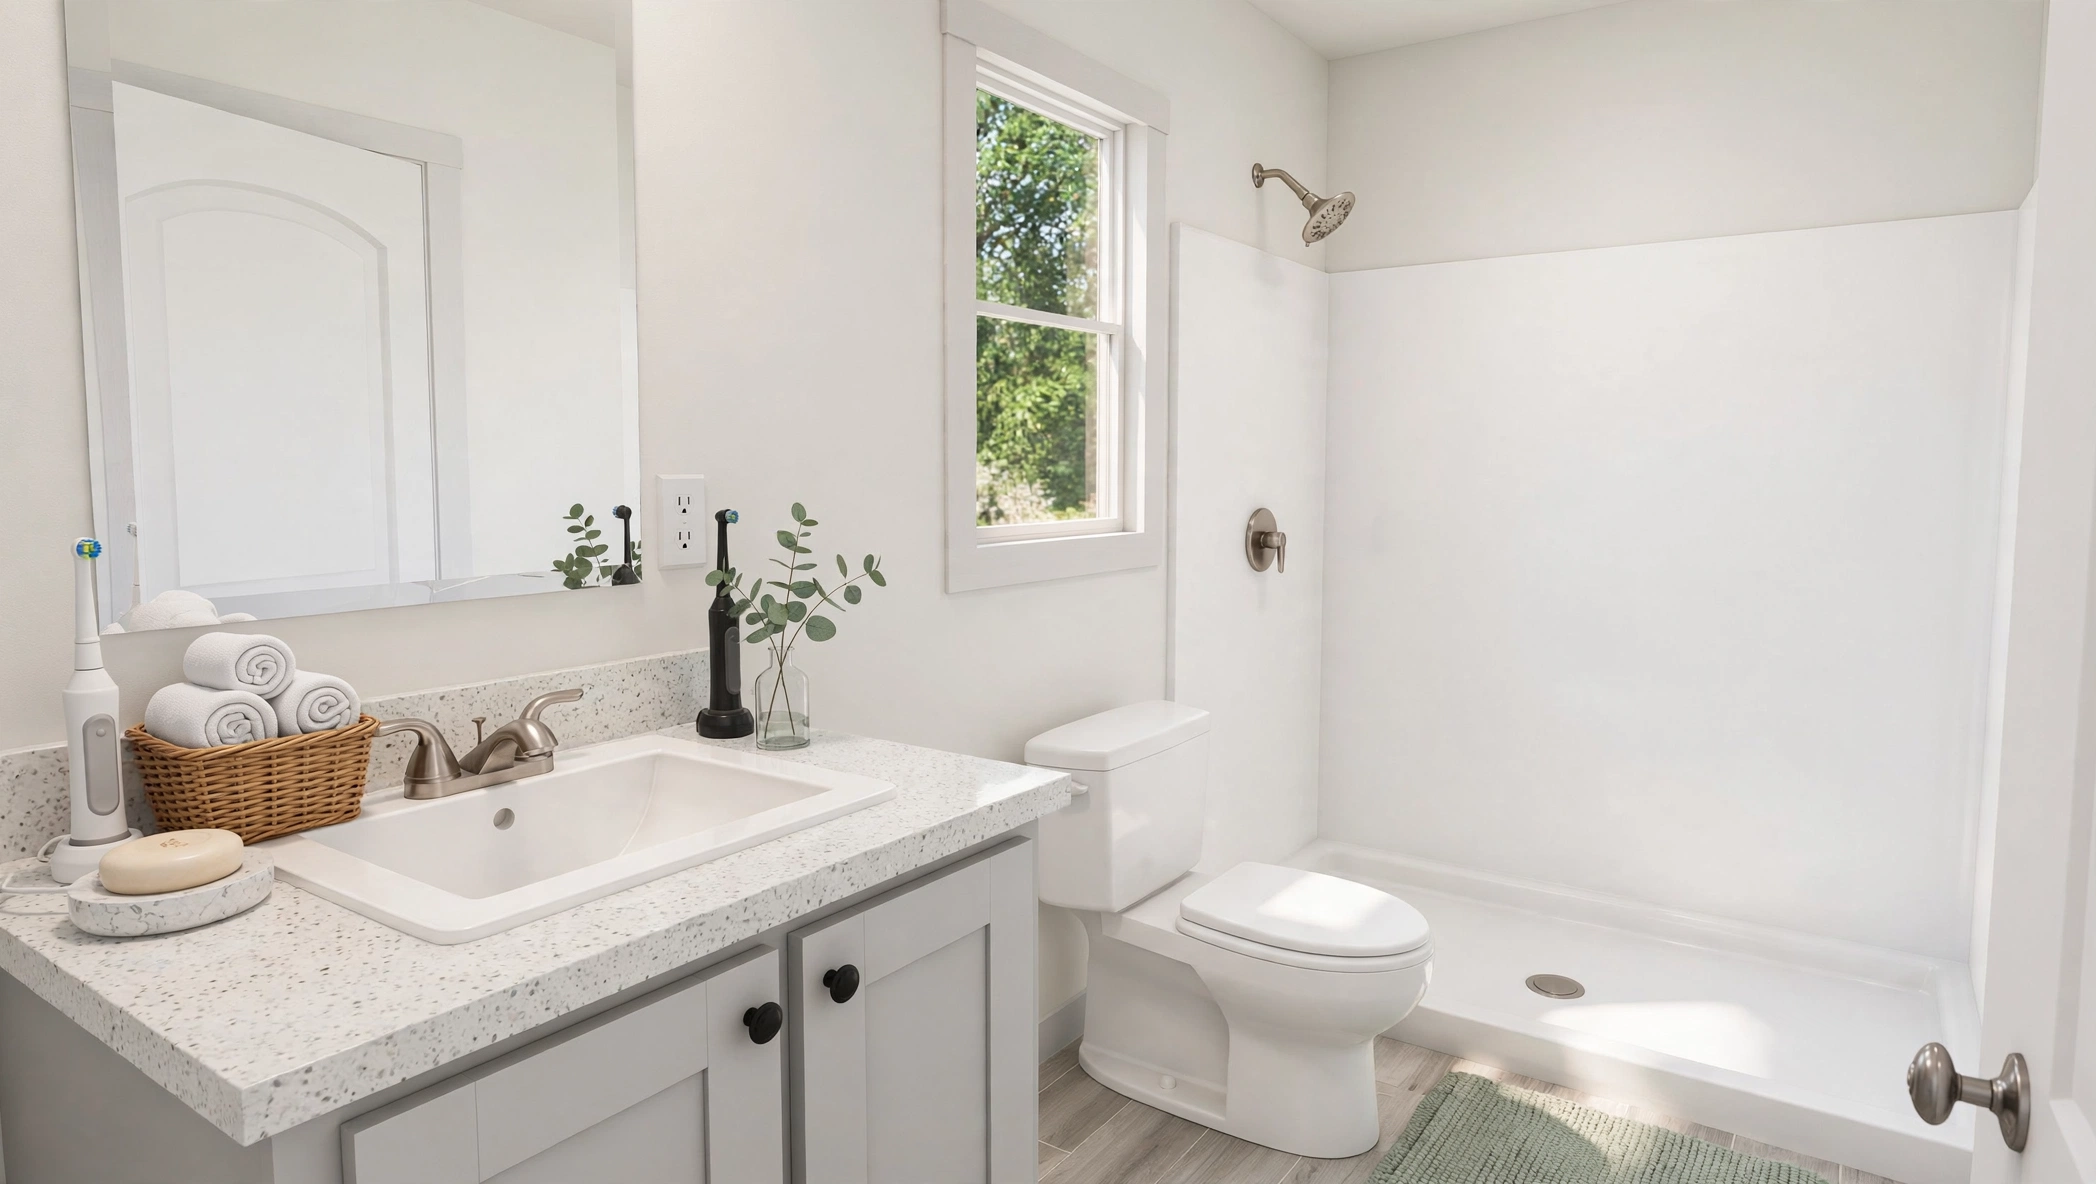 Bathroom 1
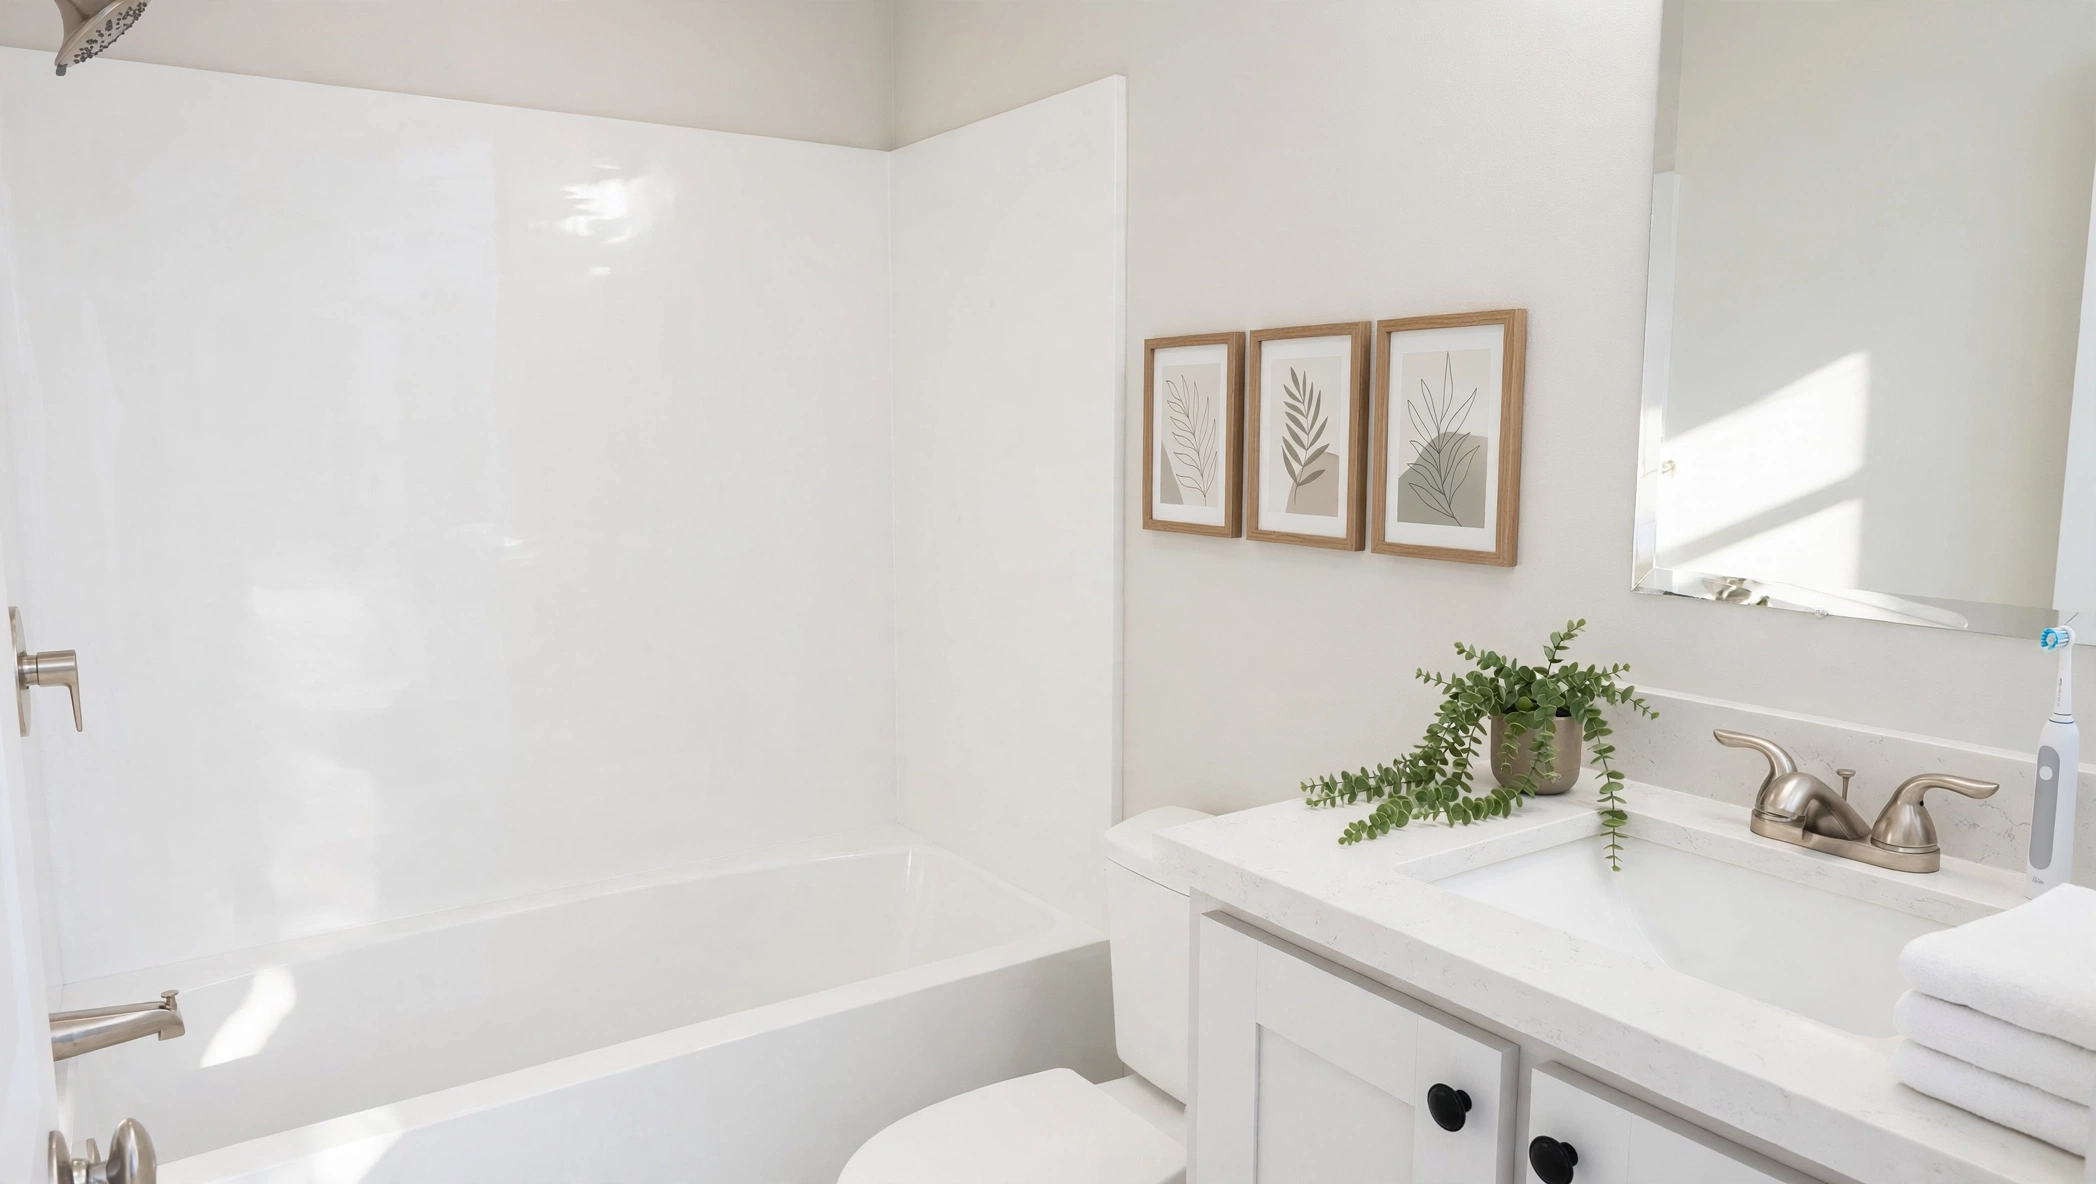 Bathroom 2Floor Plan