(858) 499-9666info@americandreamadus.comWe speak Spanish
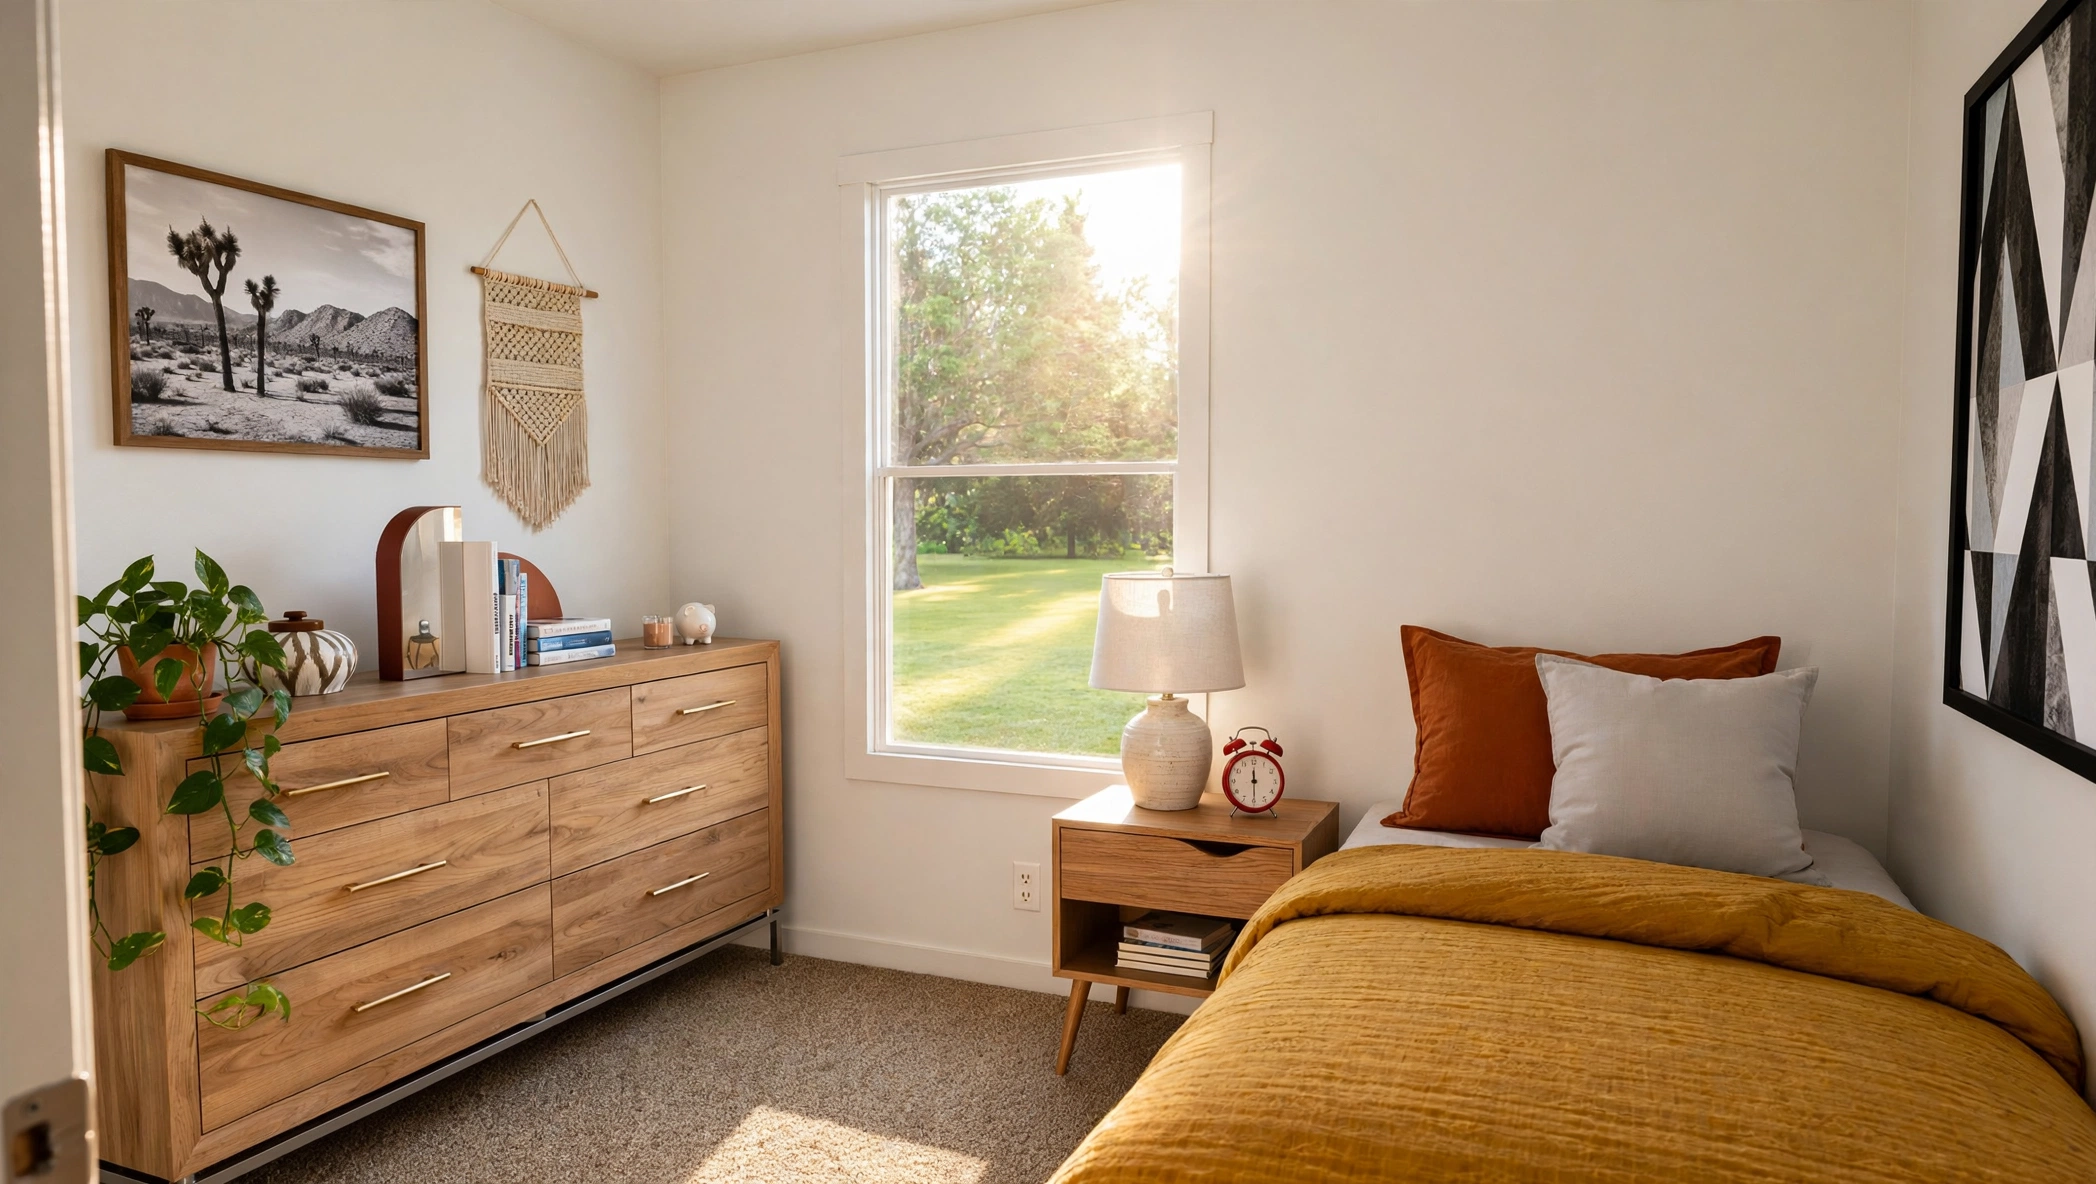
Rising Sun ADU — InteriorInterior
Rising Sun ADU — Floor PlanFloor Plan
🔑 BUY

★ ADU Model

Rising Sun ADU

American Dream ADU's

🛏️2 Bed🛁2 Bath🛋️1 Living R📐1,042 Sq.Ft.

Contact for price

LUXURY SIGNATURE SERIES

Rising Sun Specifications

ARCHITECTURAL VISION

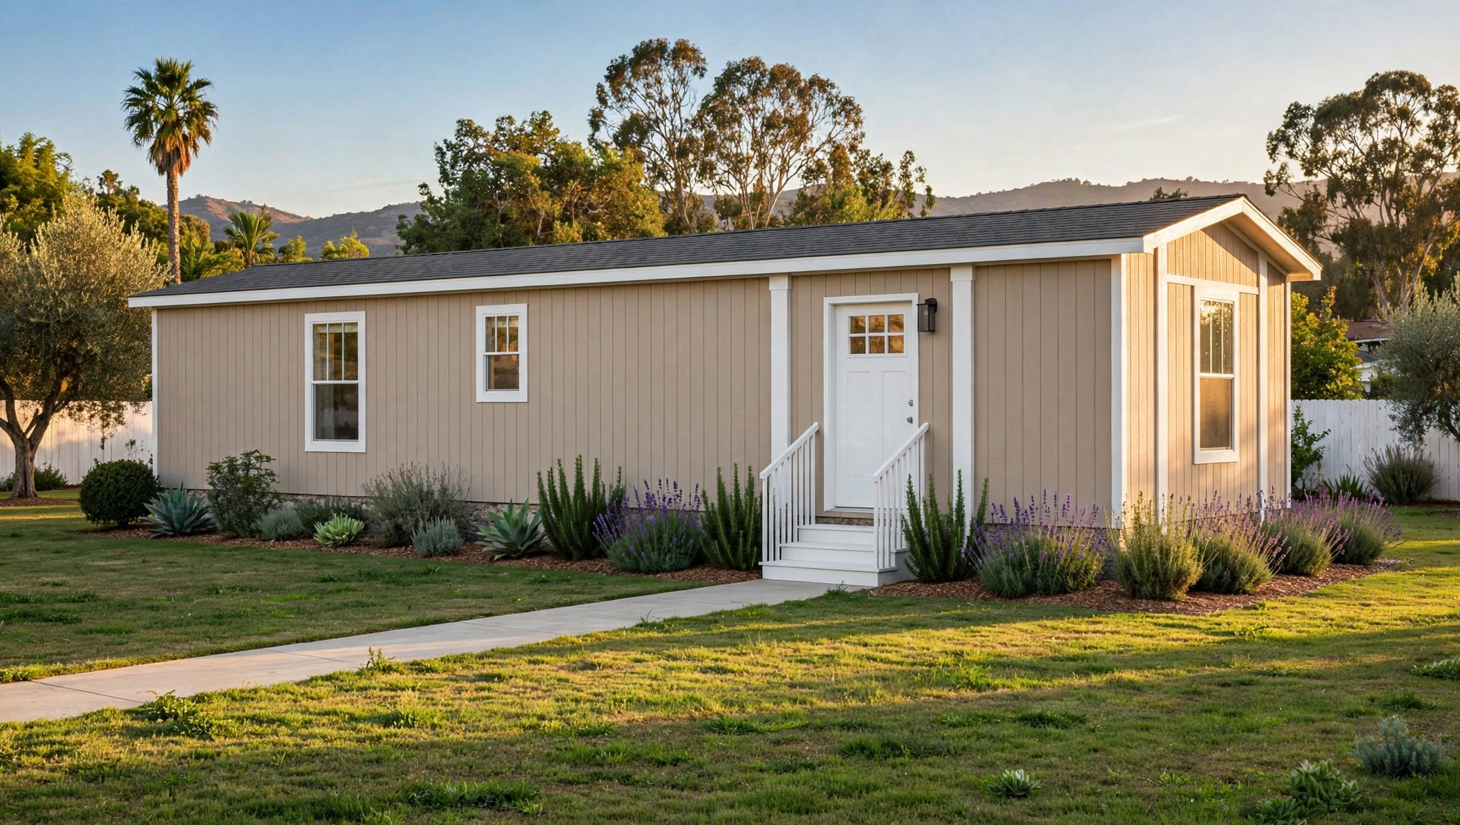
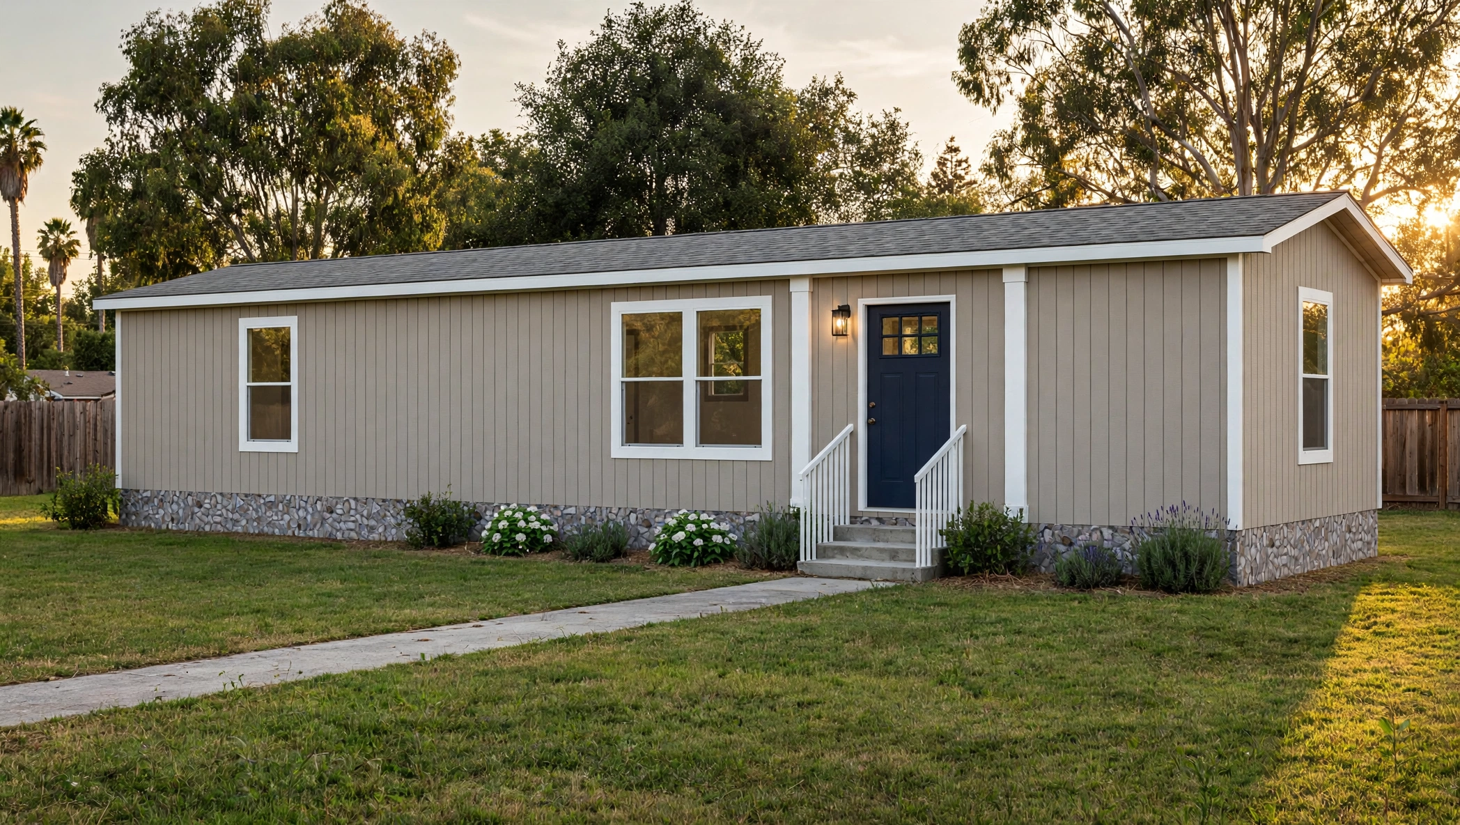
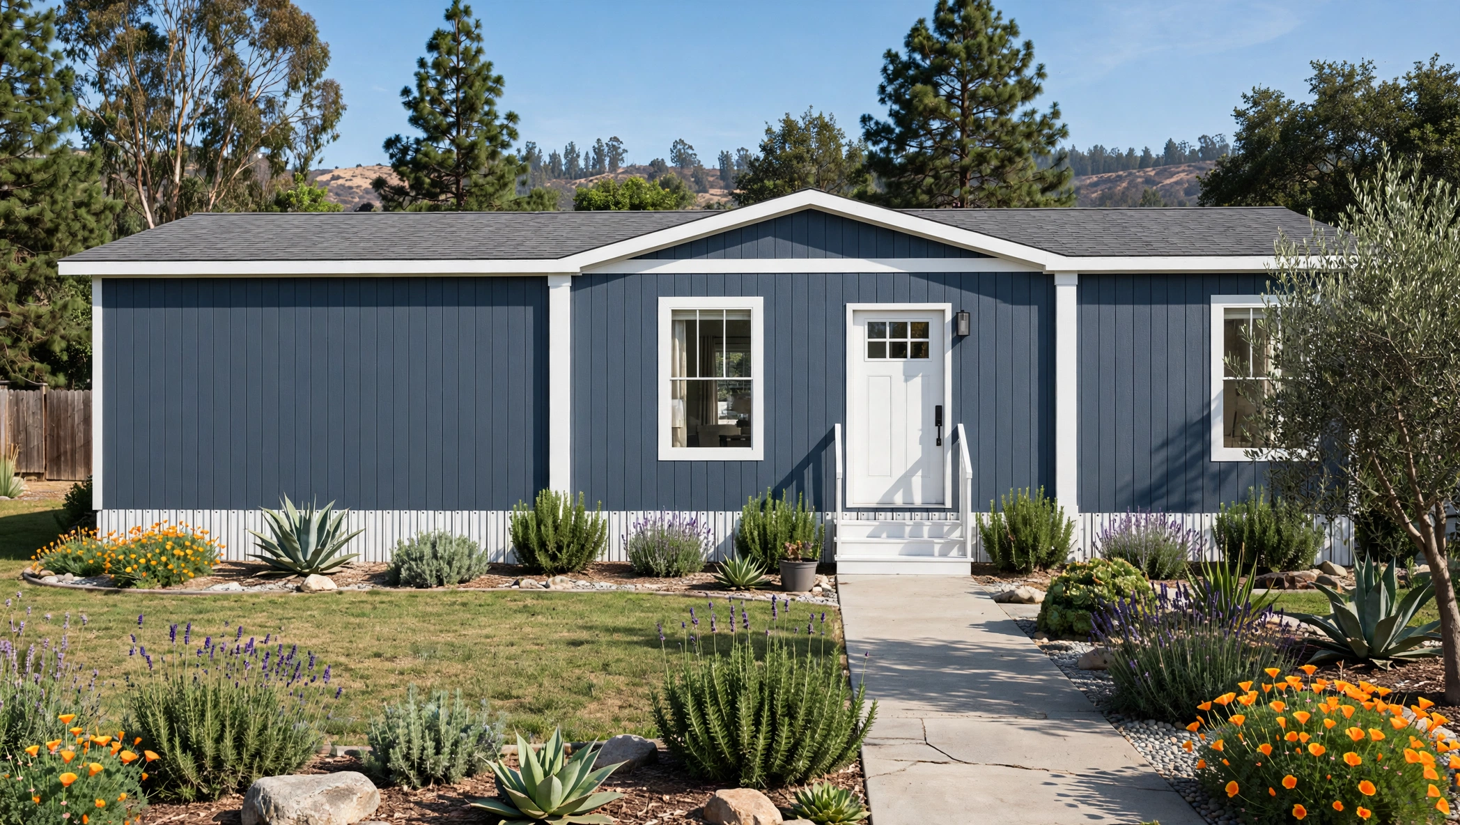
Rising Sun is a light-filled 2-bedroom, 2-bathroom ADU at 1,042 square feet. A smart layout with an open kitchen and dining area makes it perfect for guests, family or rental income.

SPACIOUS LAYOUT

2 BEDS / 2 BATH

Bright 2-bedroom, 1,042 sq ft ADU

23'8" x 44'
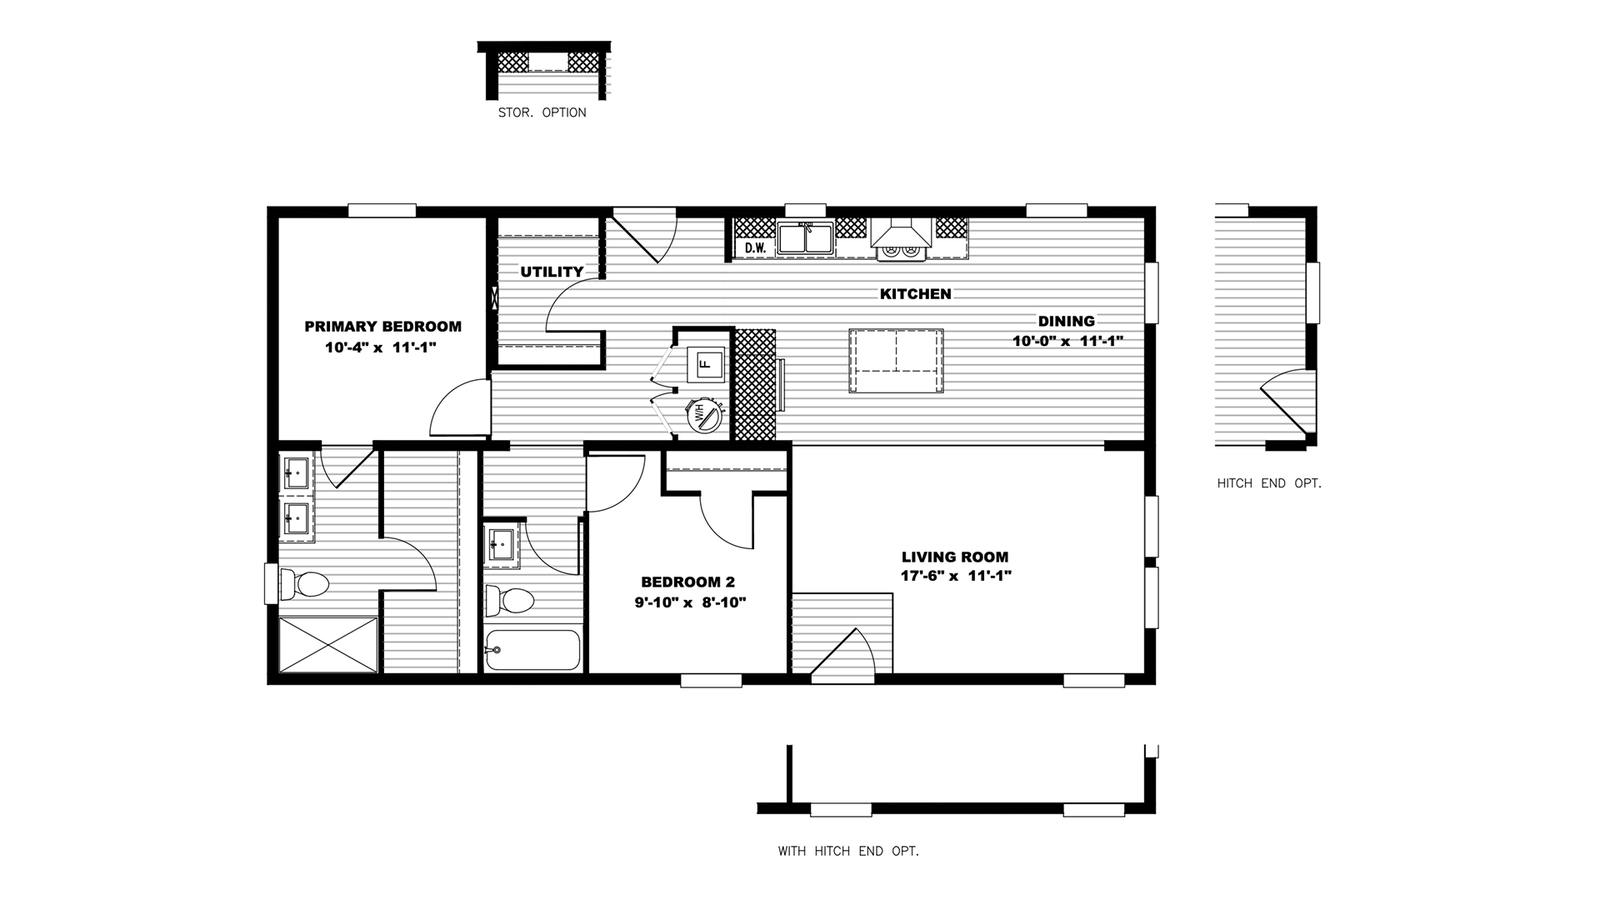
Rising Sun ADU floor plan
  • 2 bedrooms / 2 full bathrooms
  • 1,042 sq ft of living space
  • 23'8" x 44' footprint

Interactive Virtual Tour
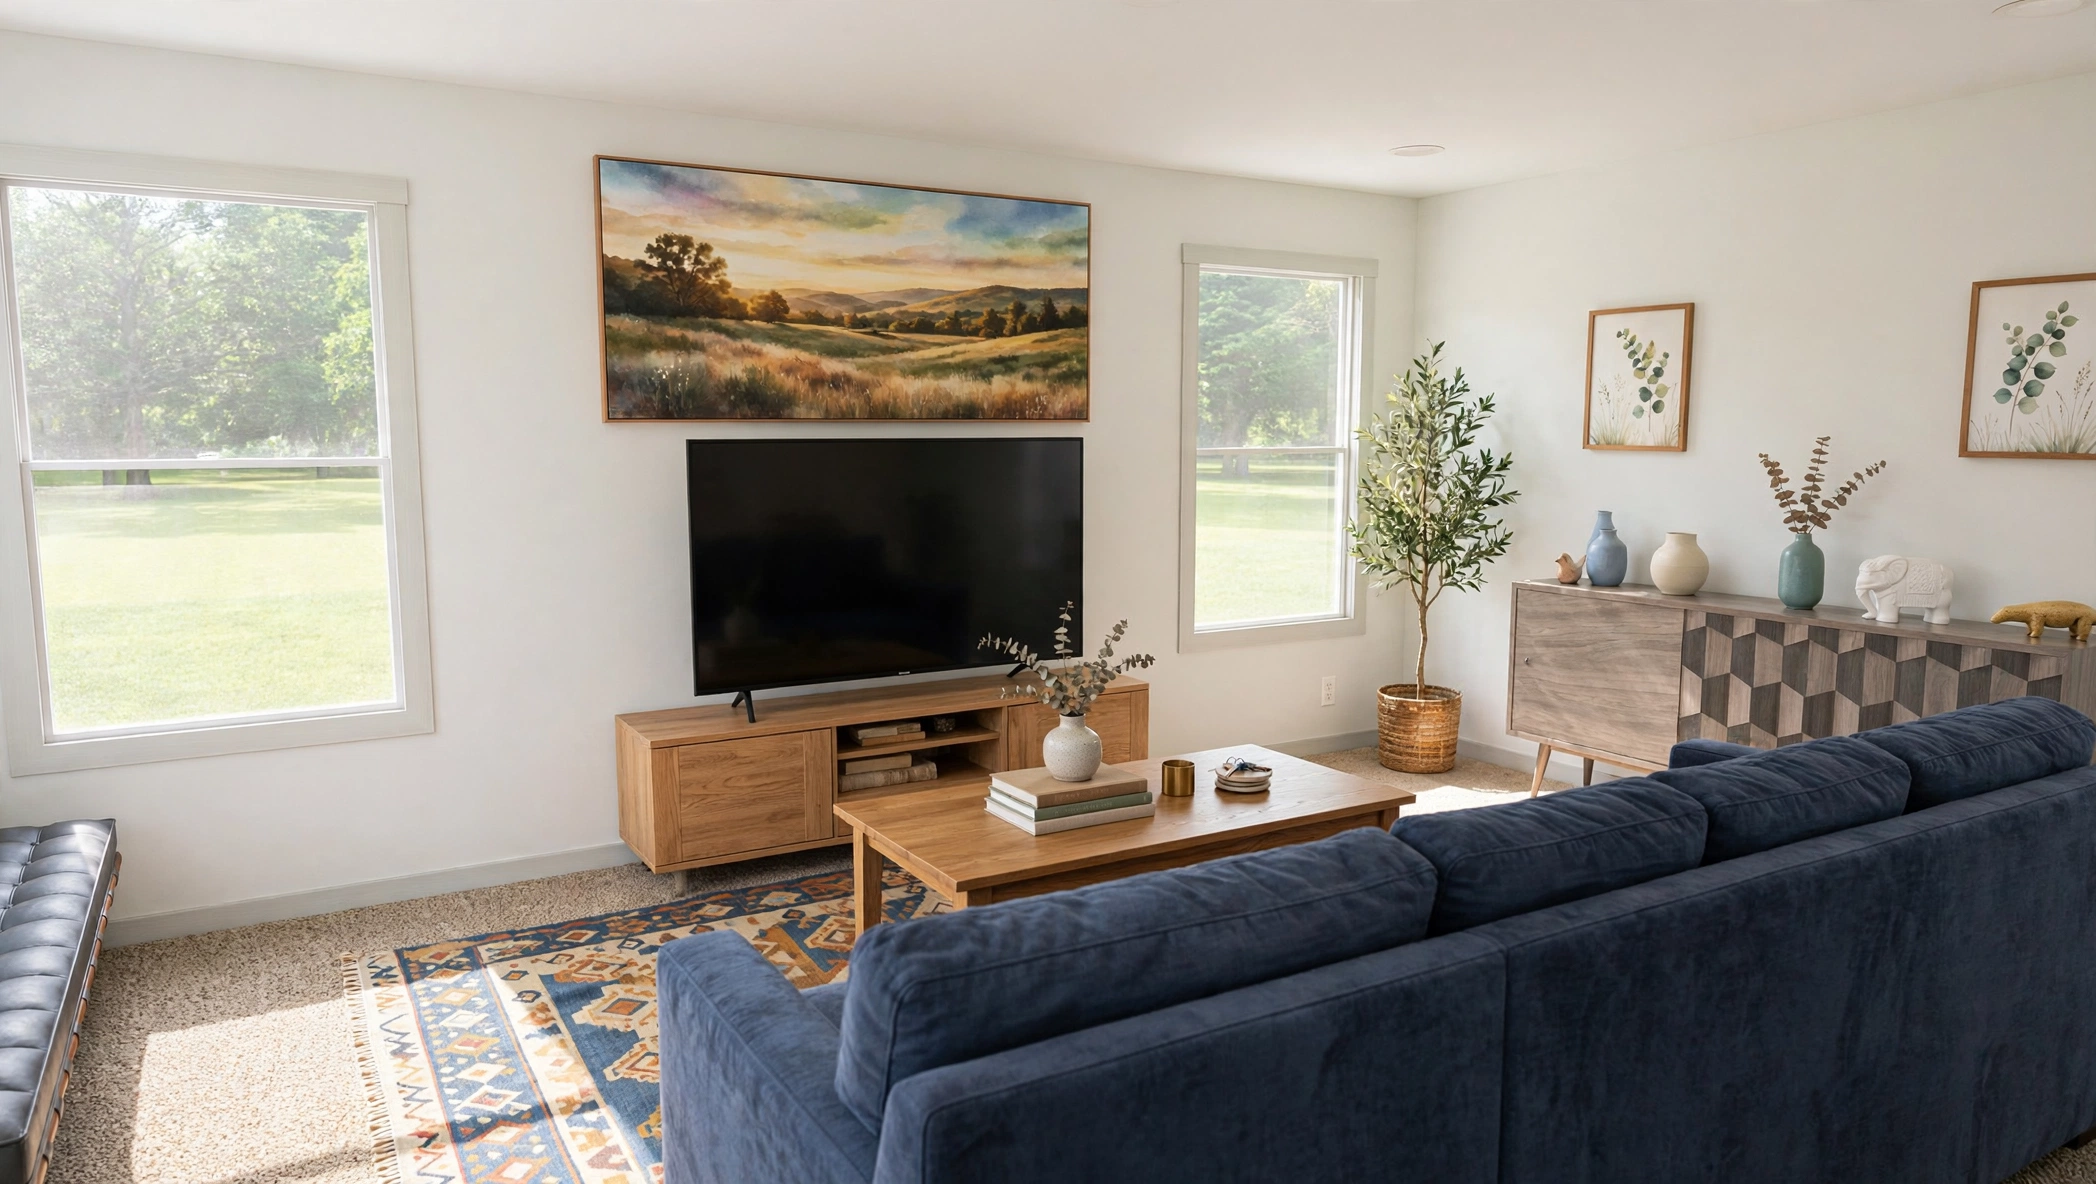
Rising Sun ADU — Living RoomLiving Room
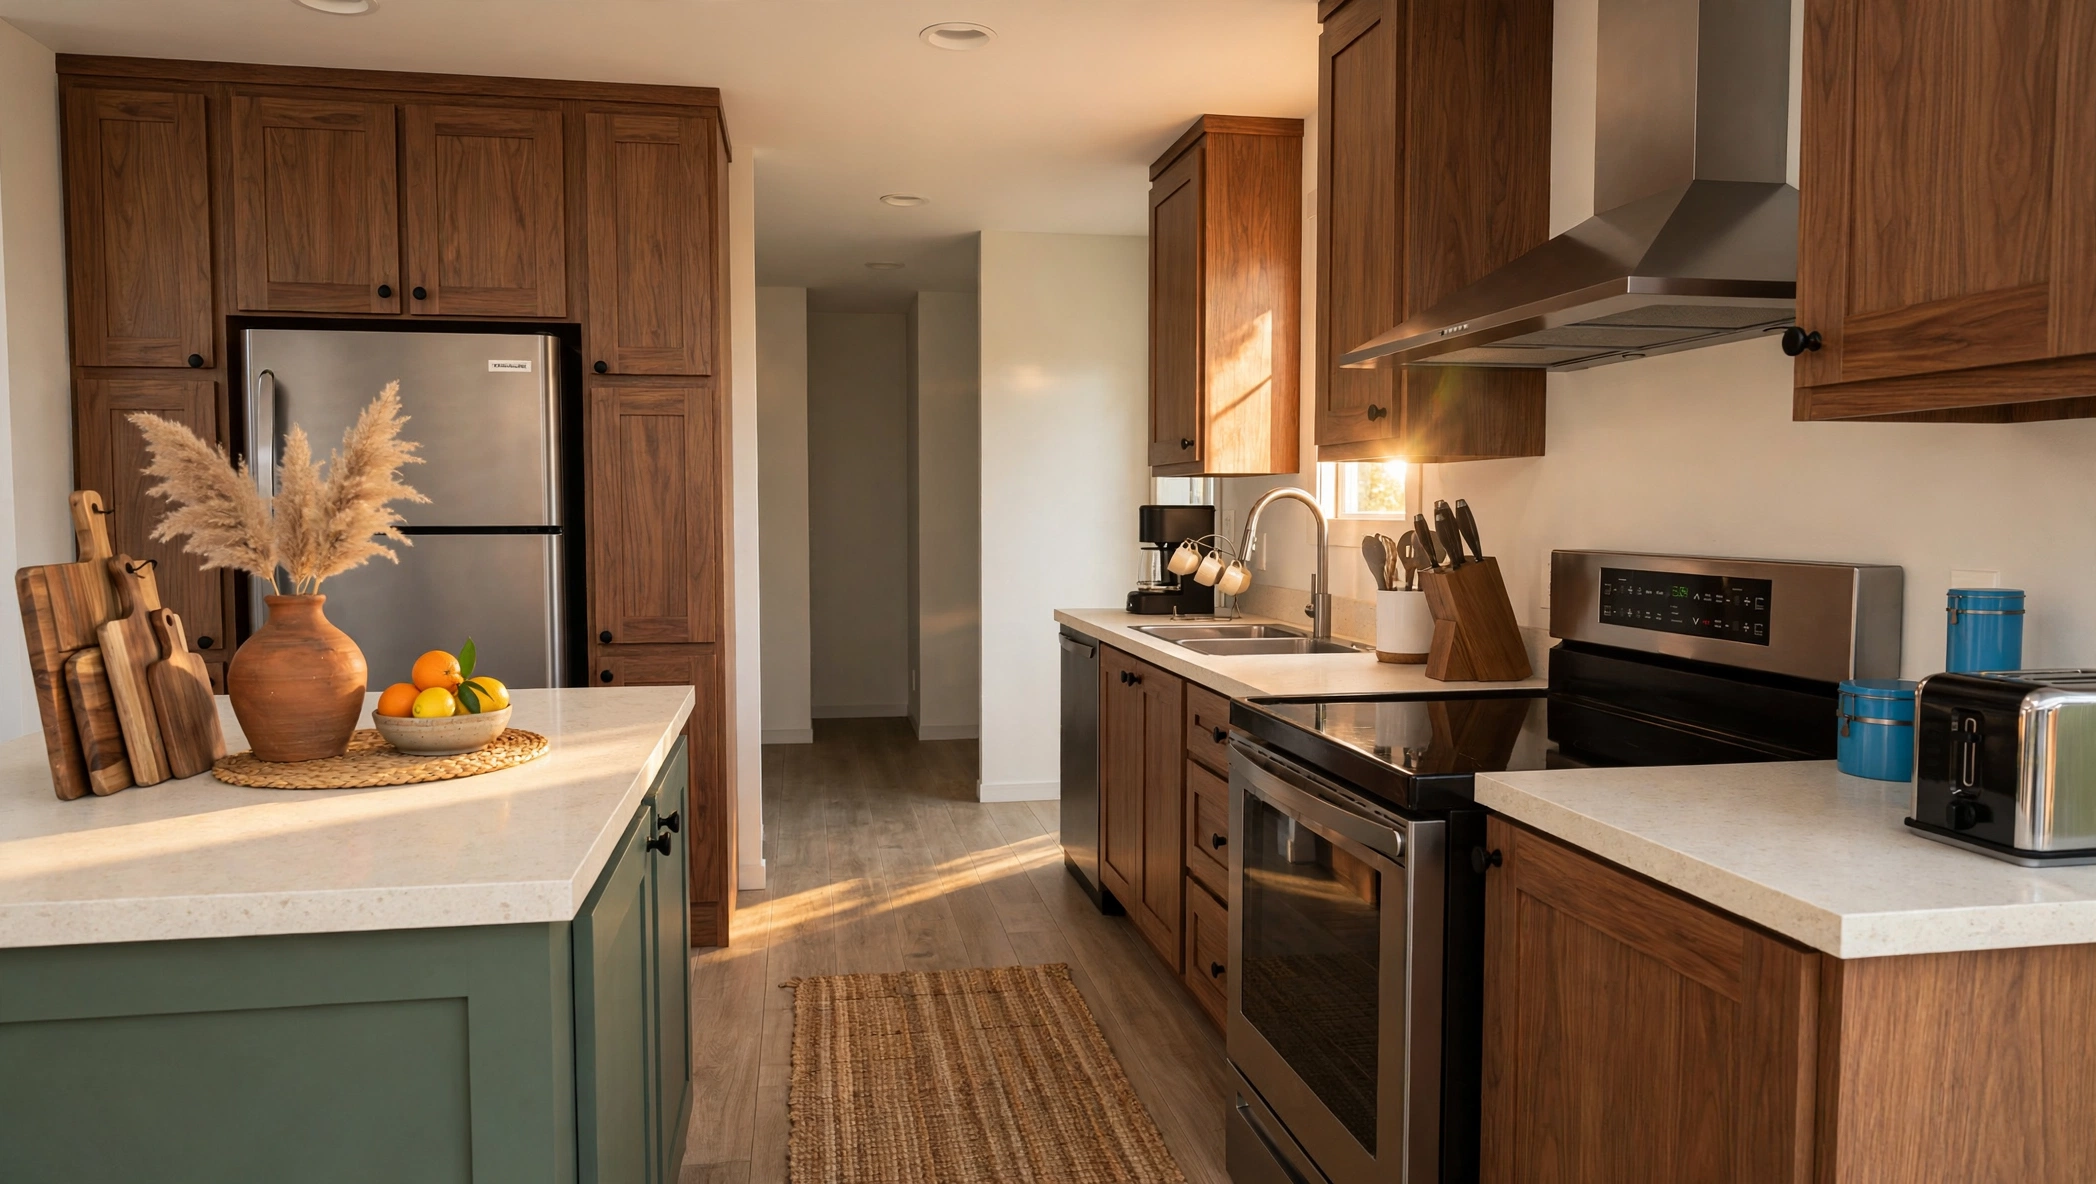
Rising Sun ADU — KitchenKitchen
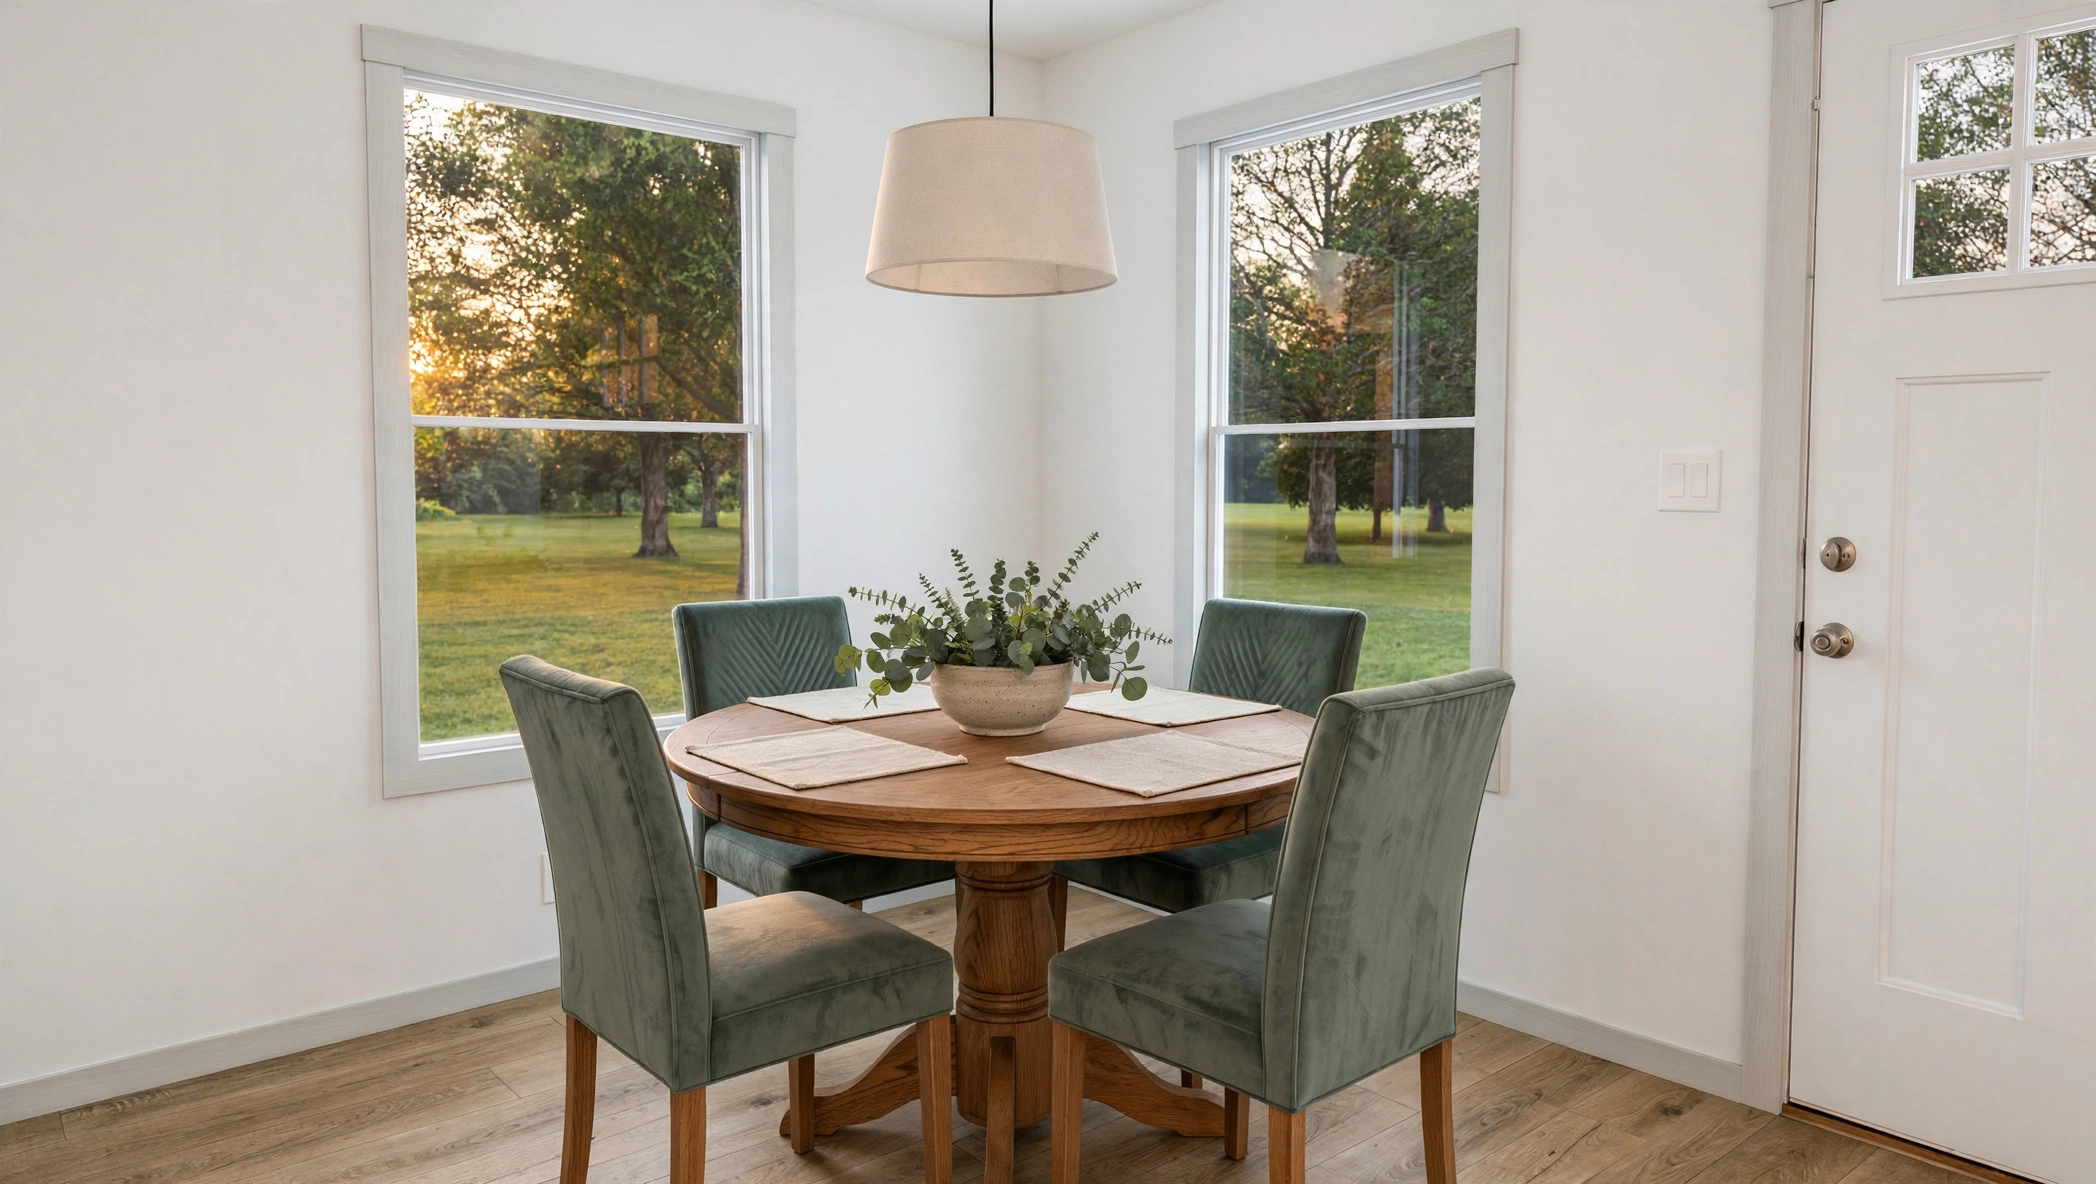
Rising Sun ADU — Dining RoomDining Room
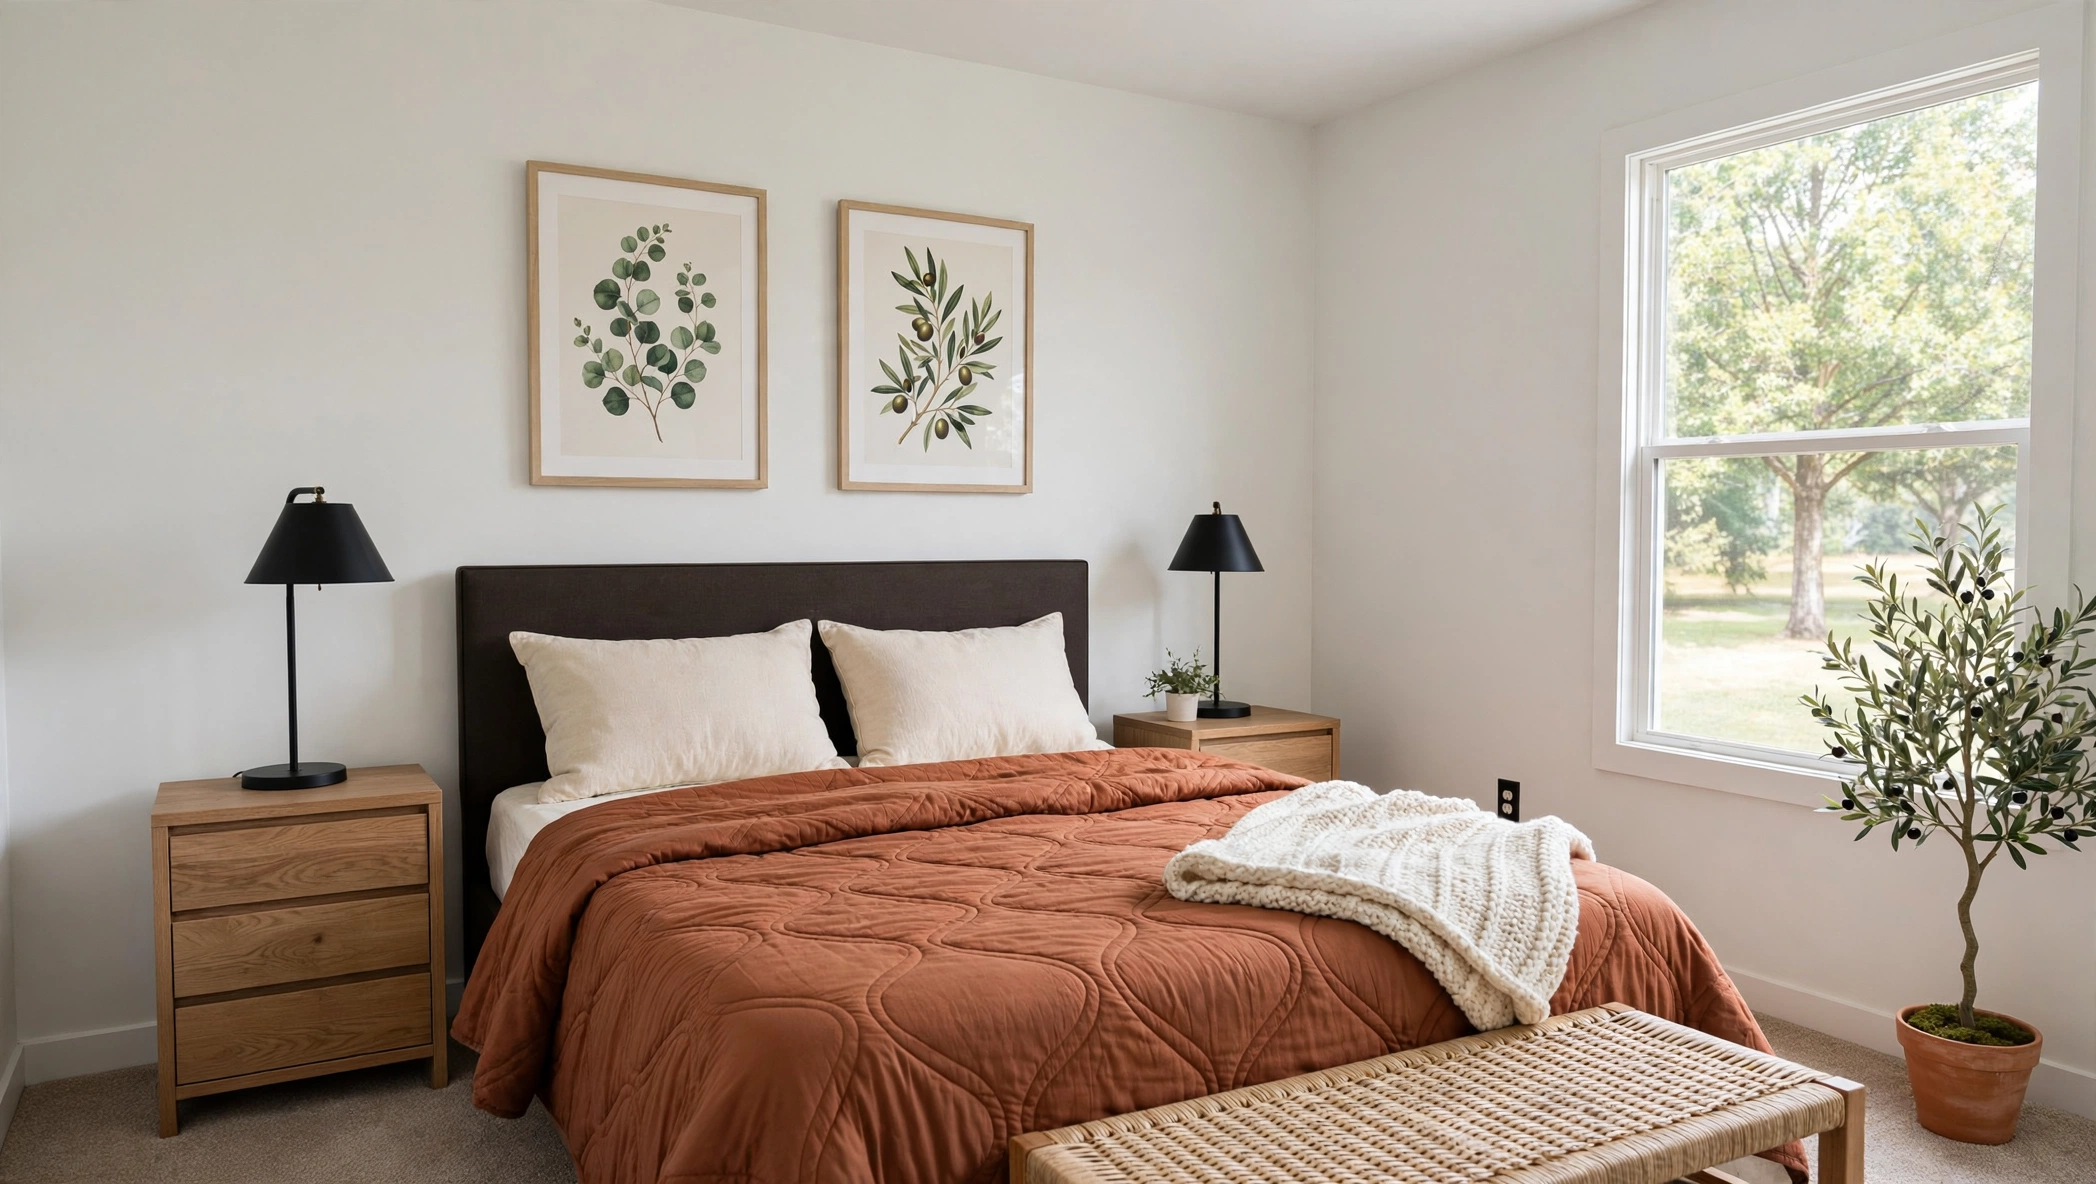
Rising Sun ADU — Primary BedroomPrimary Bedroom
Rising Sun ADU — Bedroom 2Bedroom 2
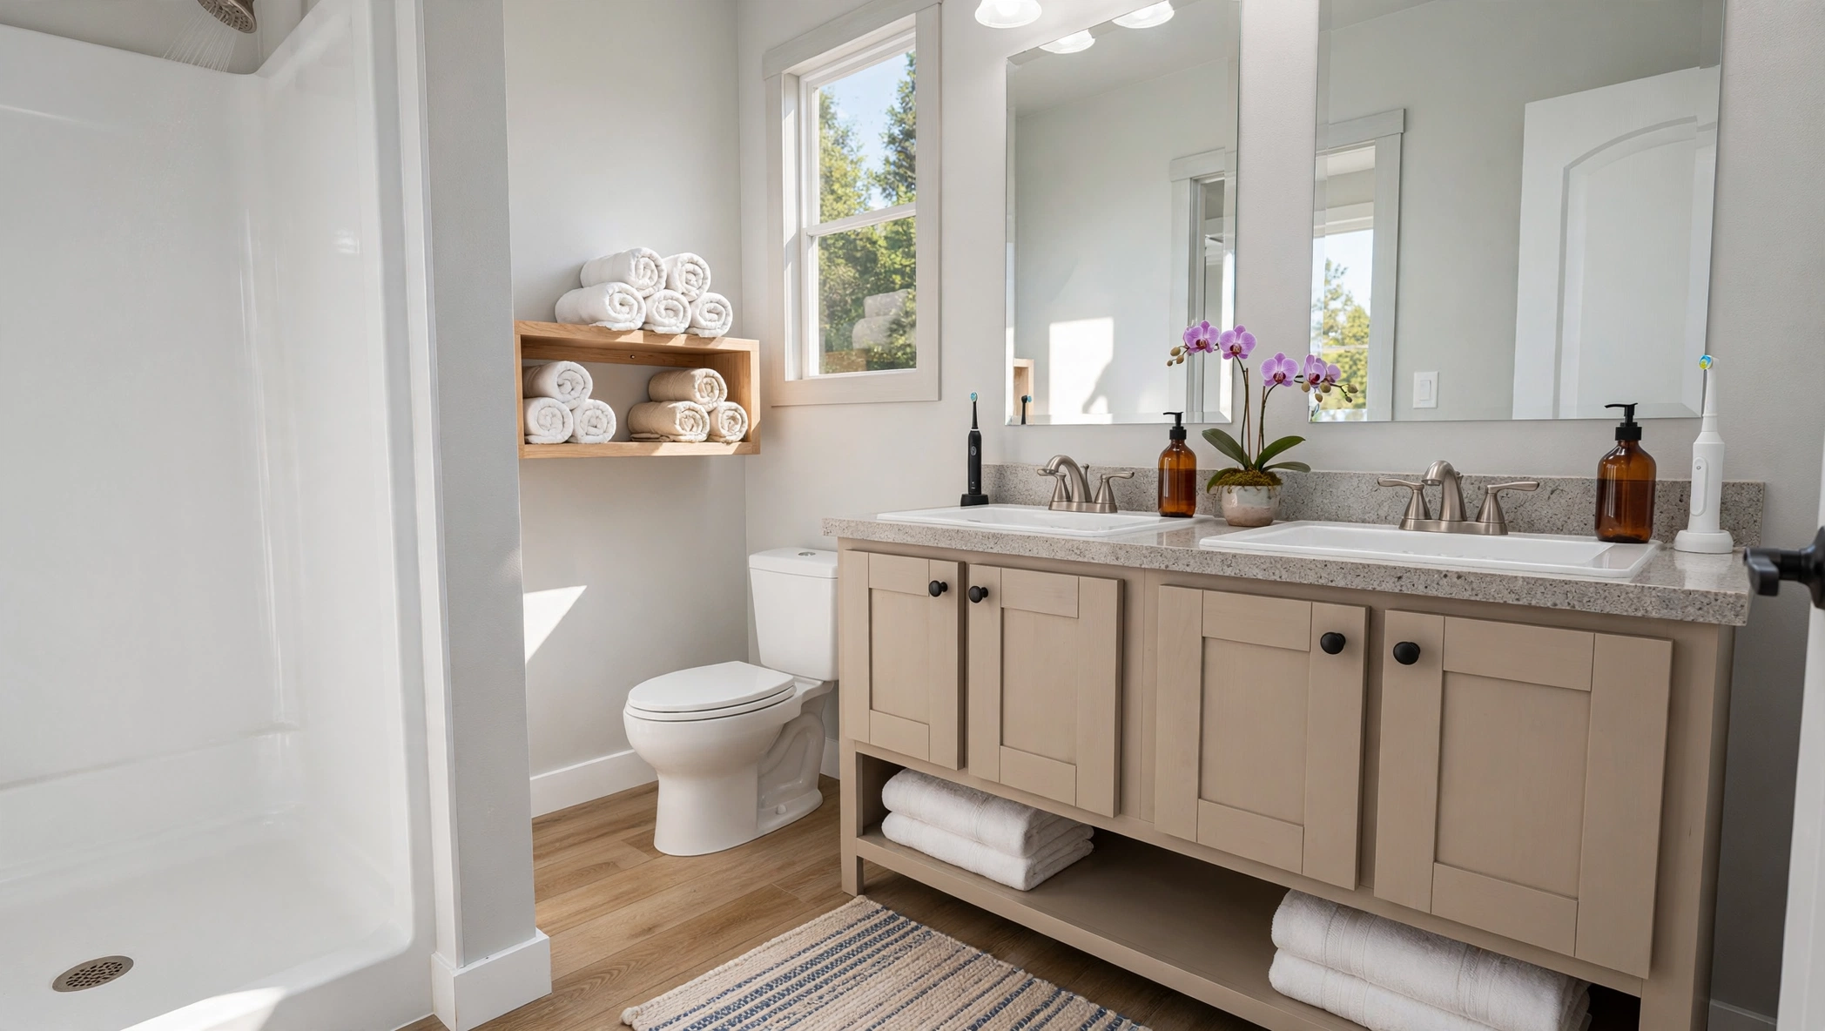
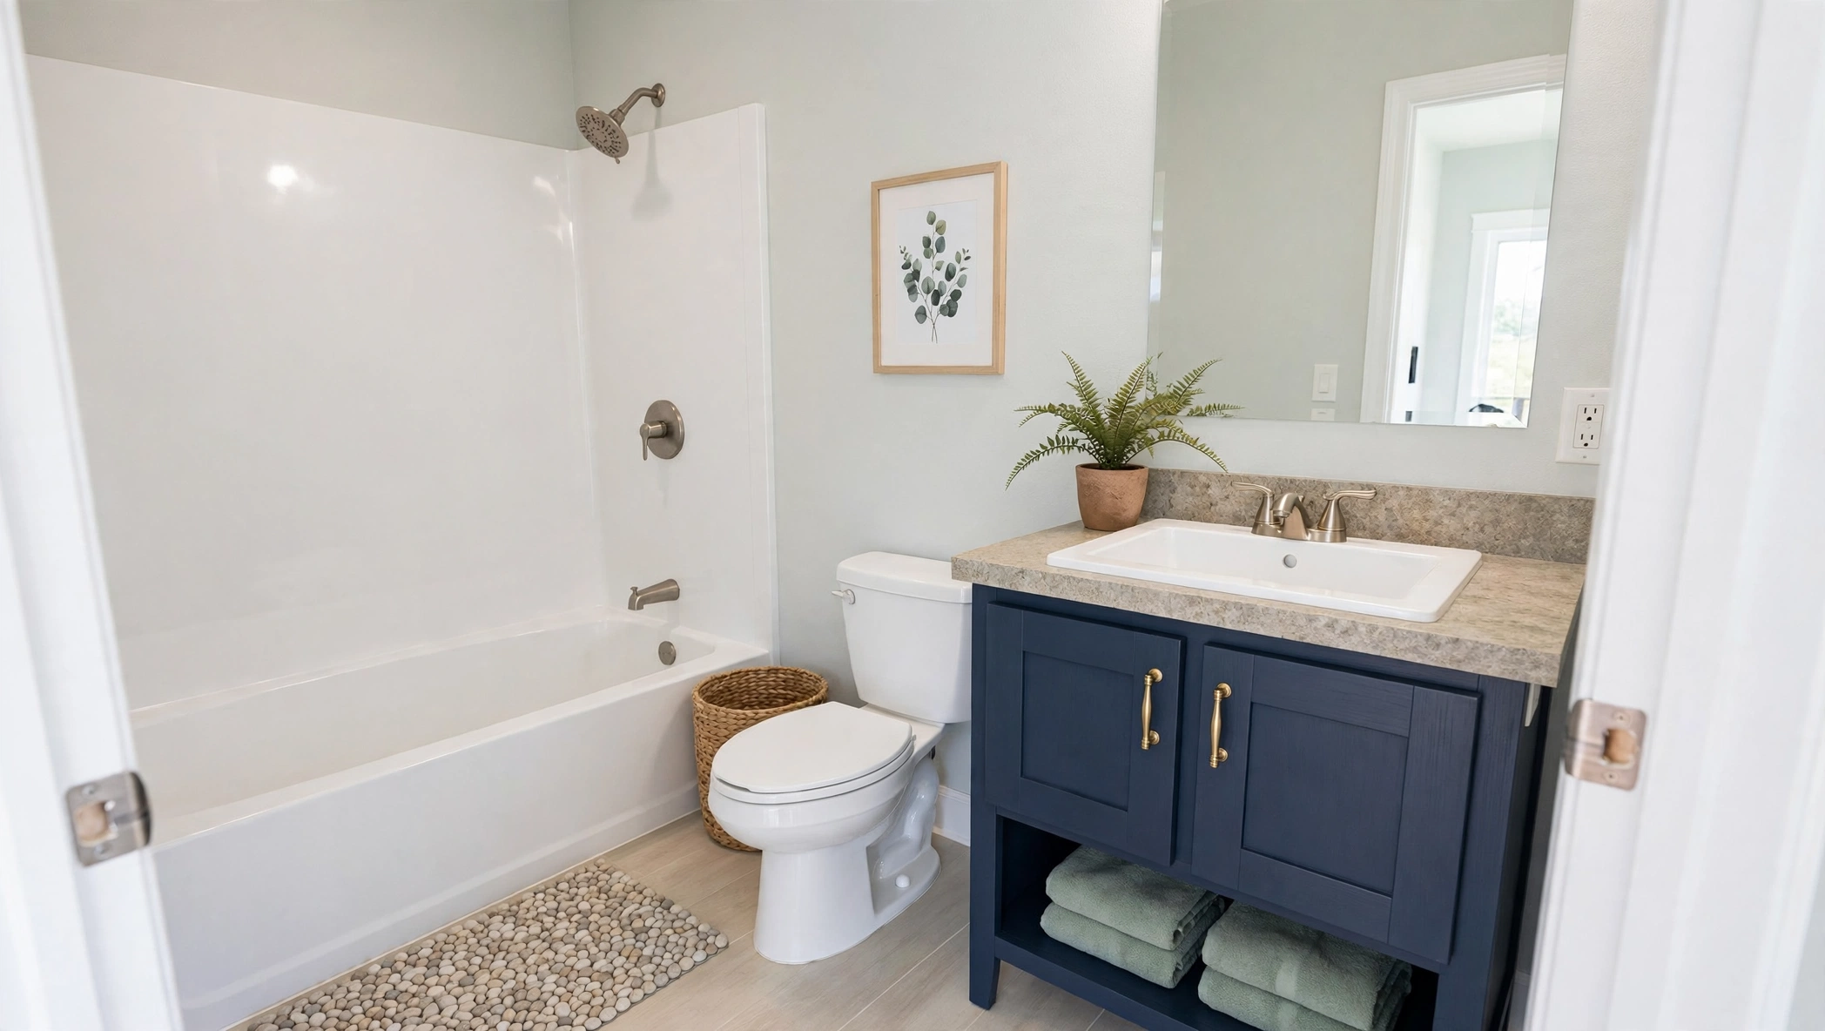
Rising Sun ADU — BathroomBathroom
Rising Sun ADU — Floor PlanFloor Plan

Love the Rising Sun?

Talk to an ADU expert today — free quote, no pressure.

Get My Free Quote 📞 (858) 499-9666