LUXURY SIGNATURE SERIES
Poway Specifications
ARCHITECTURAL VISION
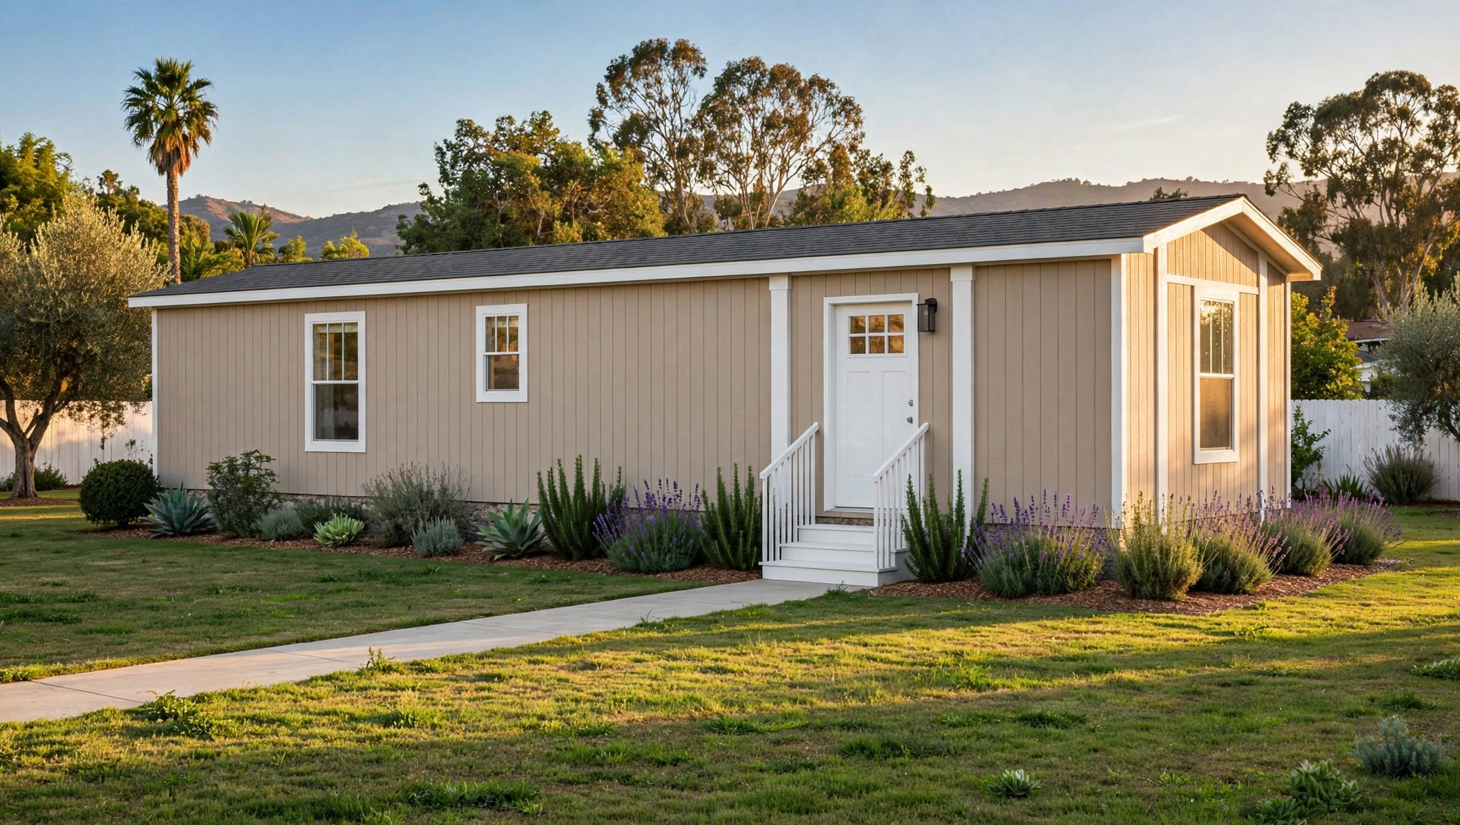
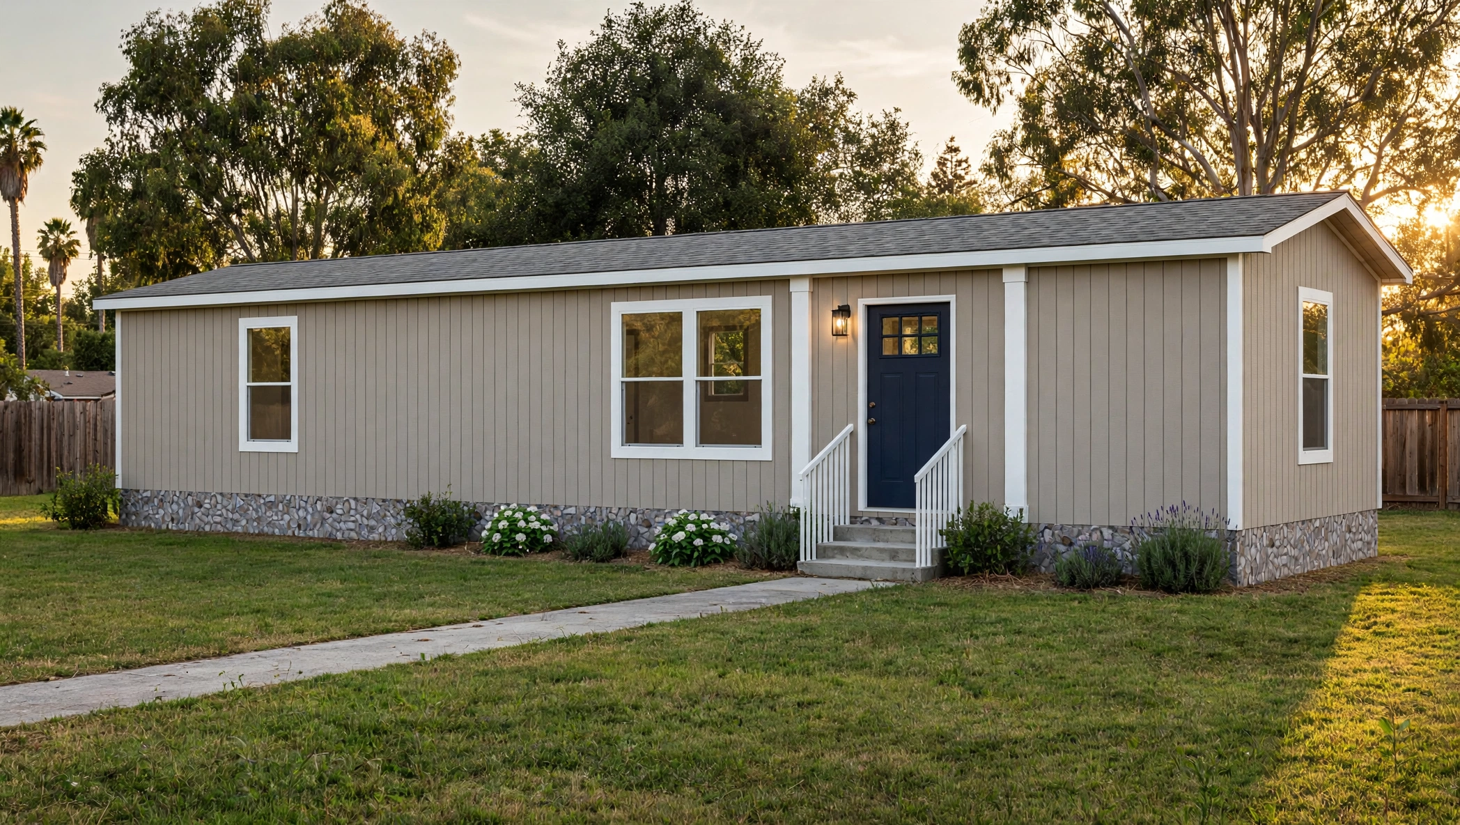
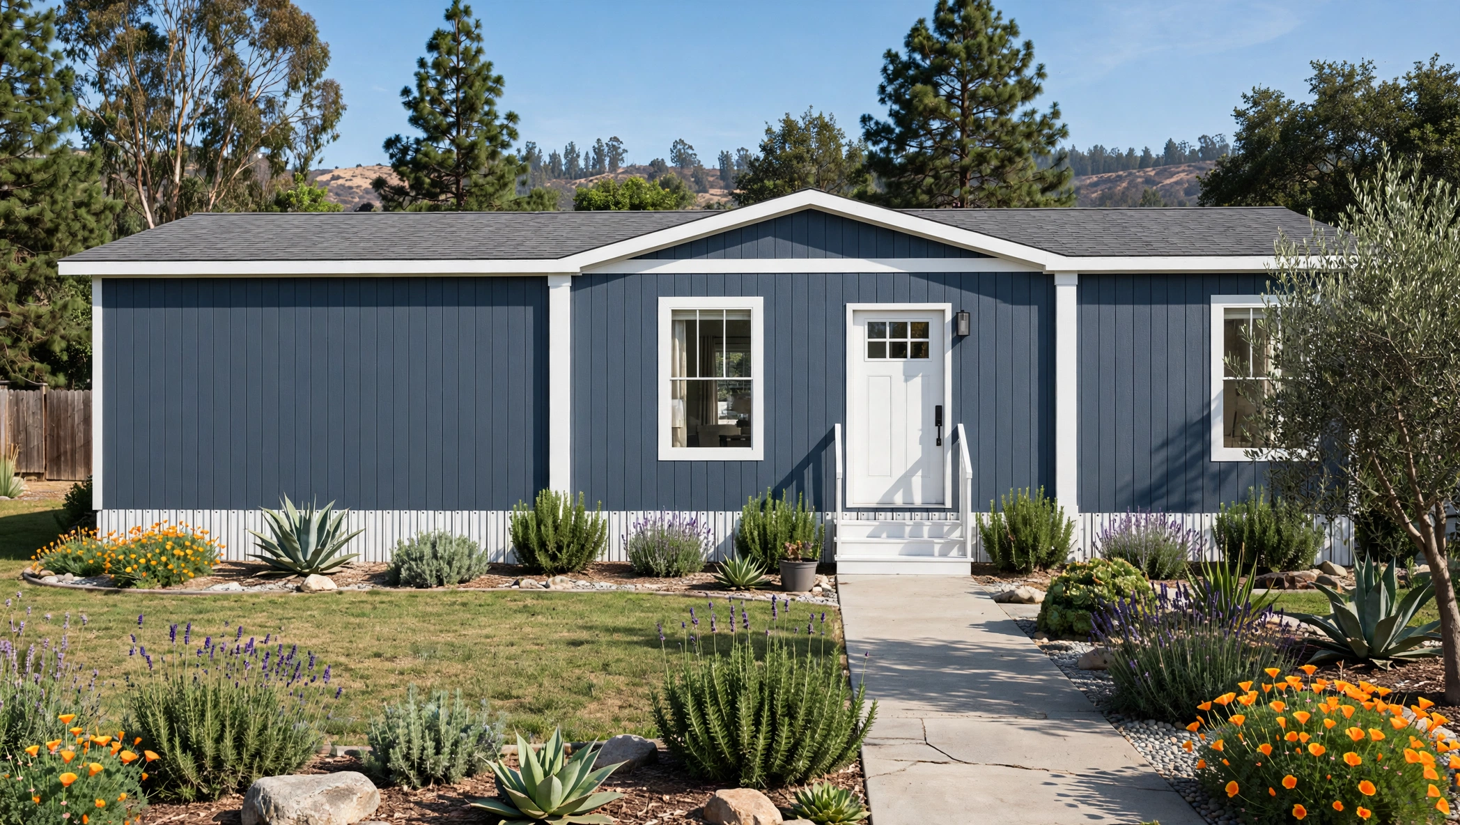
Poway is a family-size 4-bedroom, 2-bathroom ADU at 1,054 square feet. The open living room, dining area and kitchen bring everyone together, while four real bedrooms give kids, guests and remote workers their own space — the most room of any home in our ADU lineup.
SPACIOUS LAYOUT
4 BEDS / 2 BATH
Family-size 4-bedroom, 1,054 sq ft ADU
26'4" x 40'
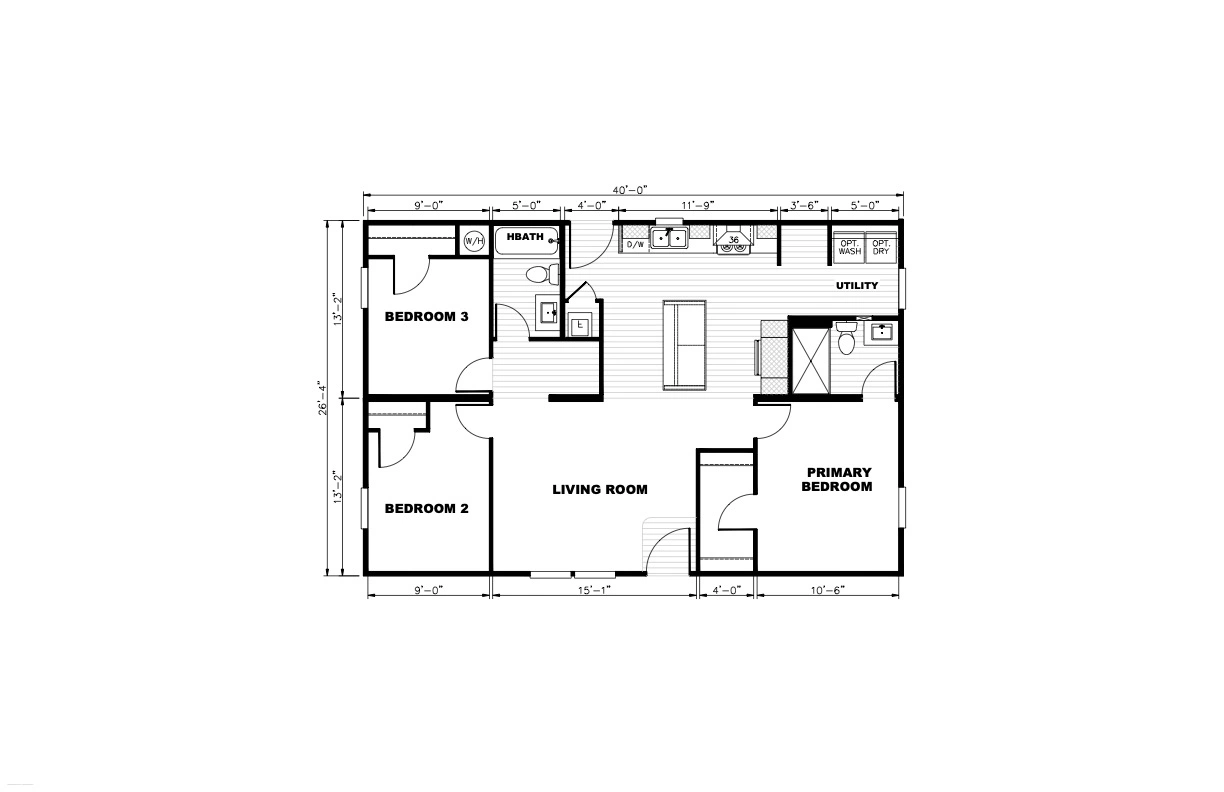
- 4 bedrooms / 2 full bathrooms
- 1,054 sq ft — 26'4" x 40' layout
- Open living room + dining area + kitchen
- Full-size appliances
- Permit-ready plans for California
Interactive Virtual Tour
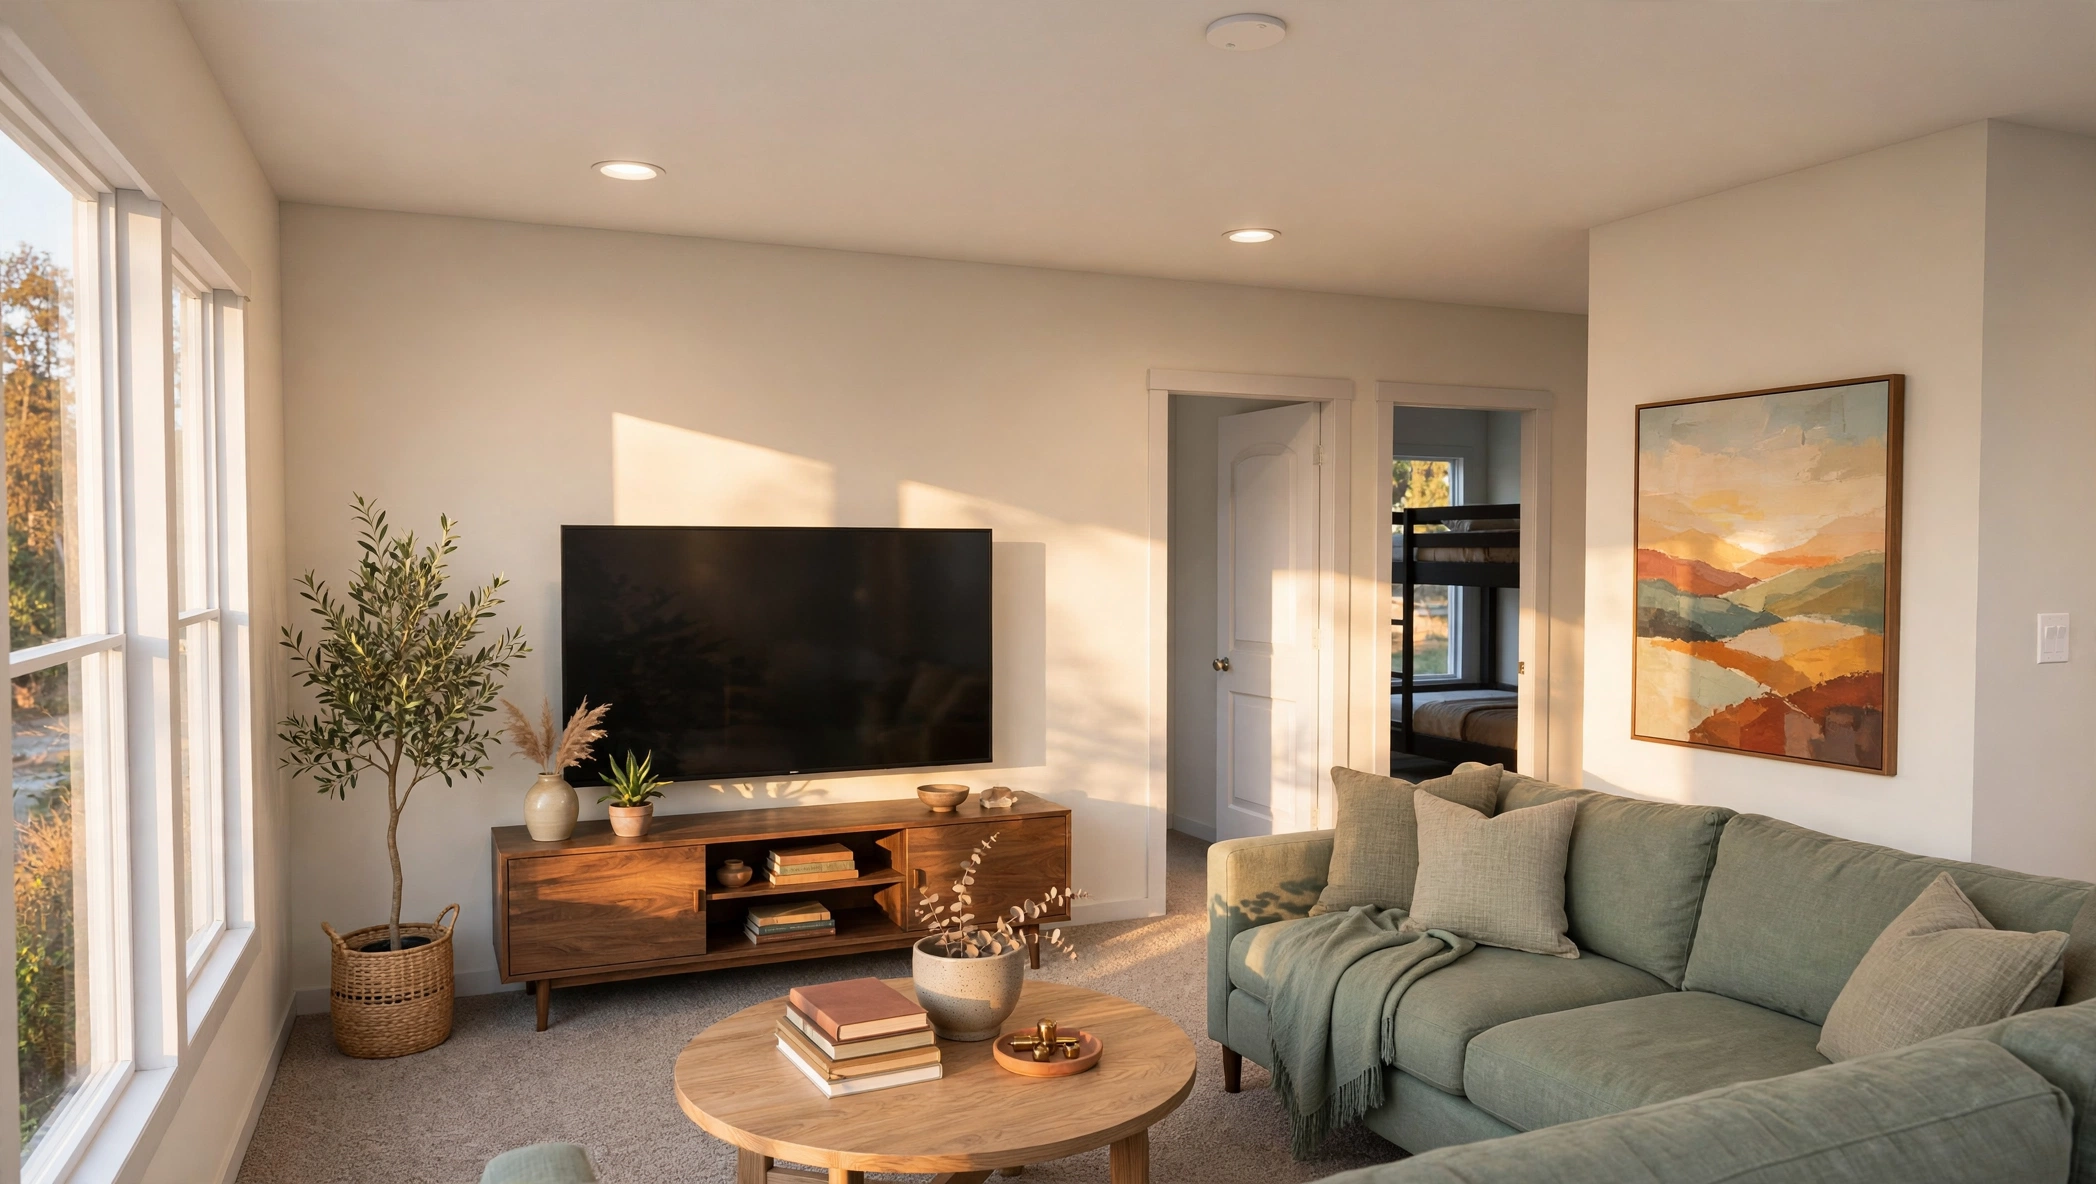 Living Room
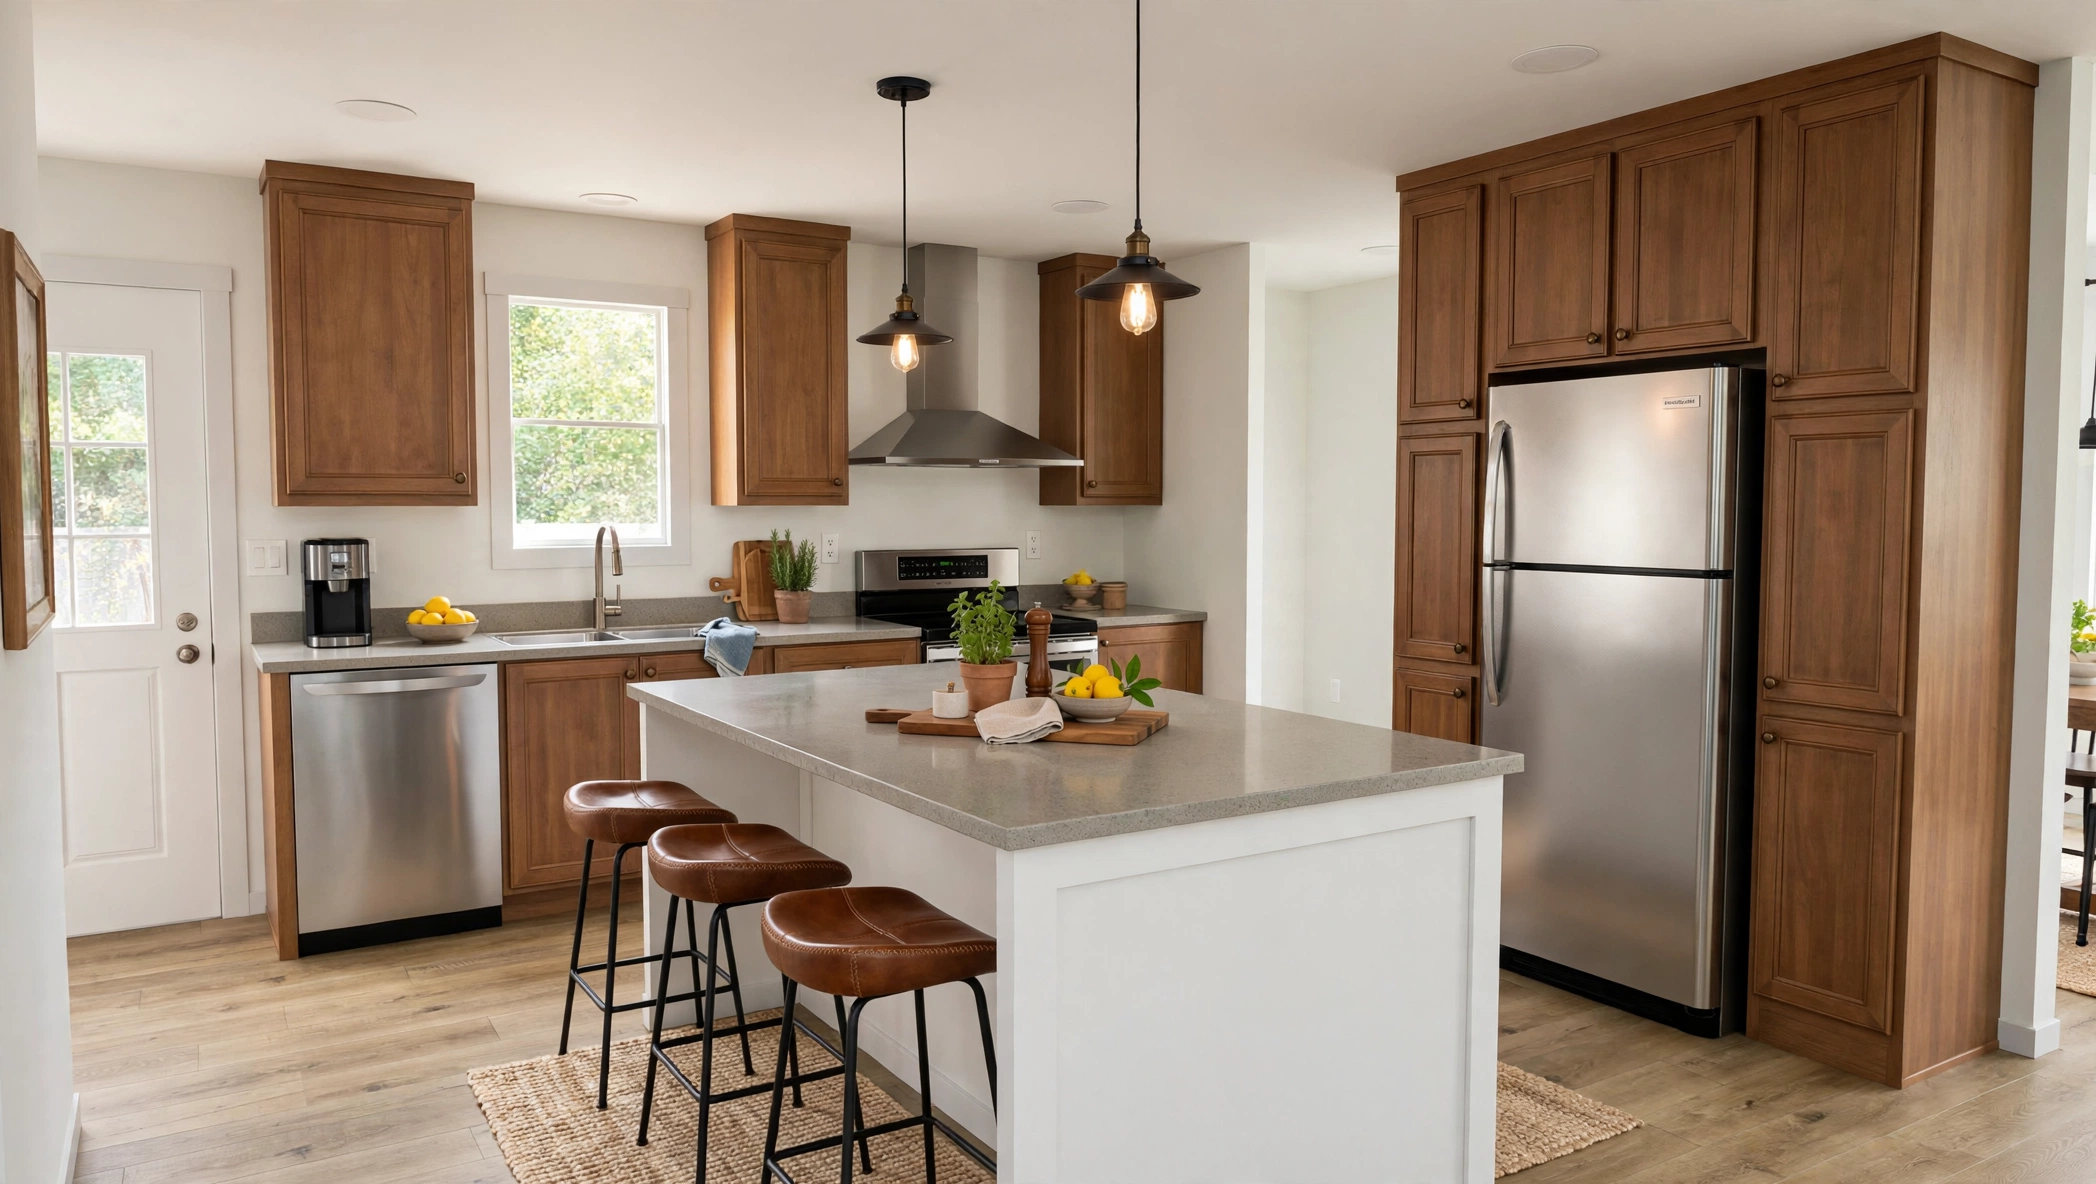 Kitchen
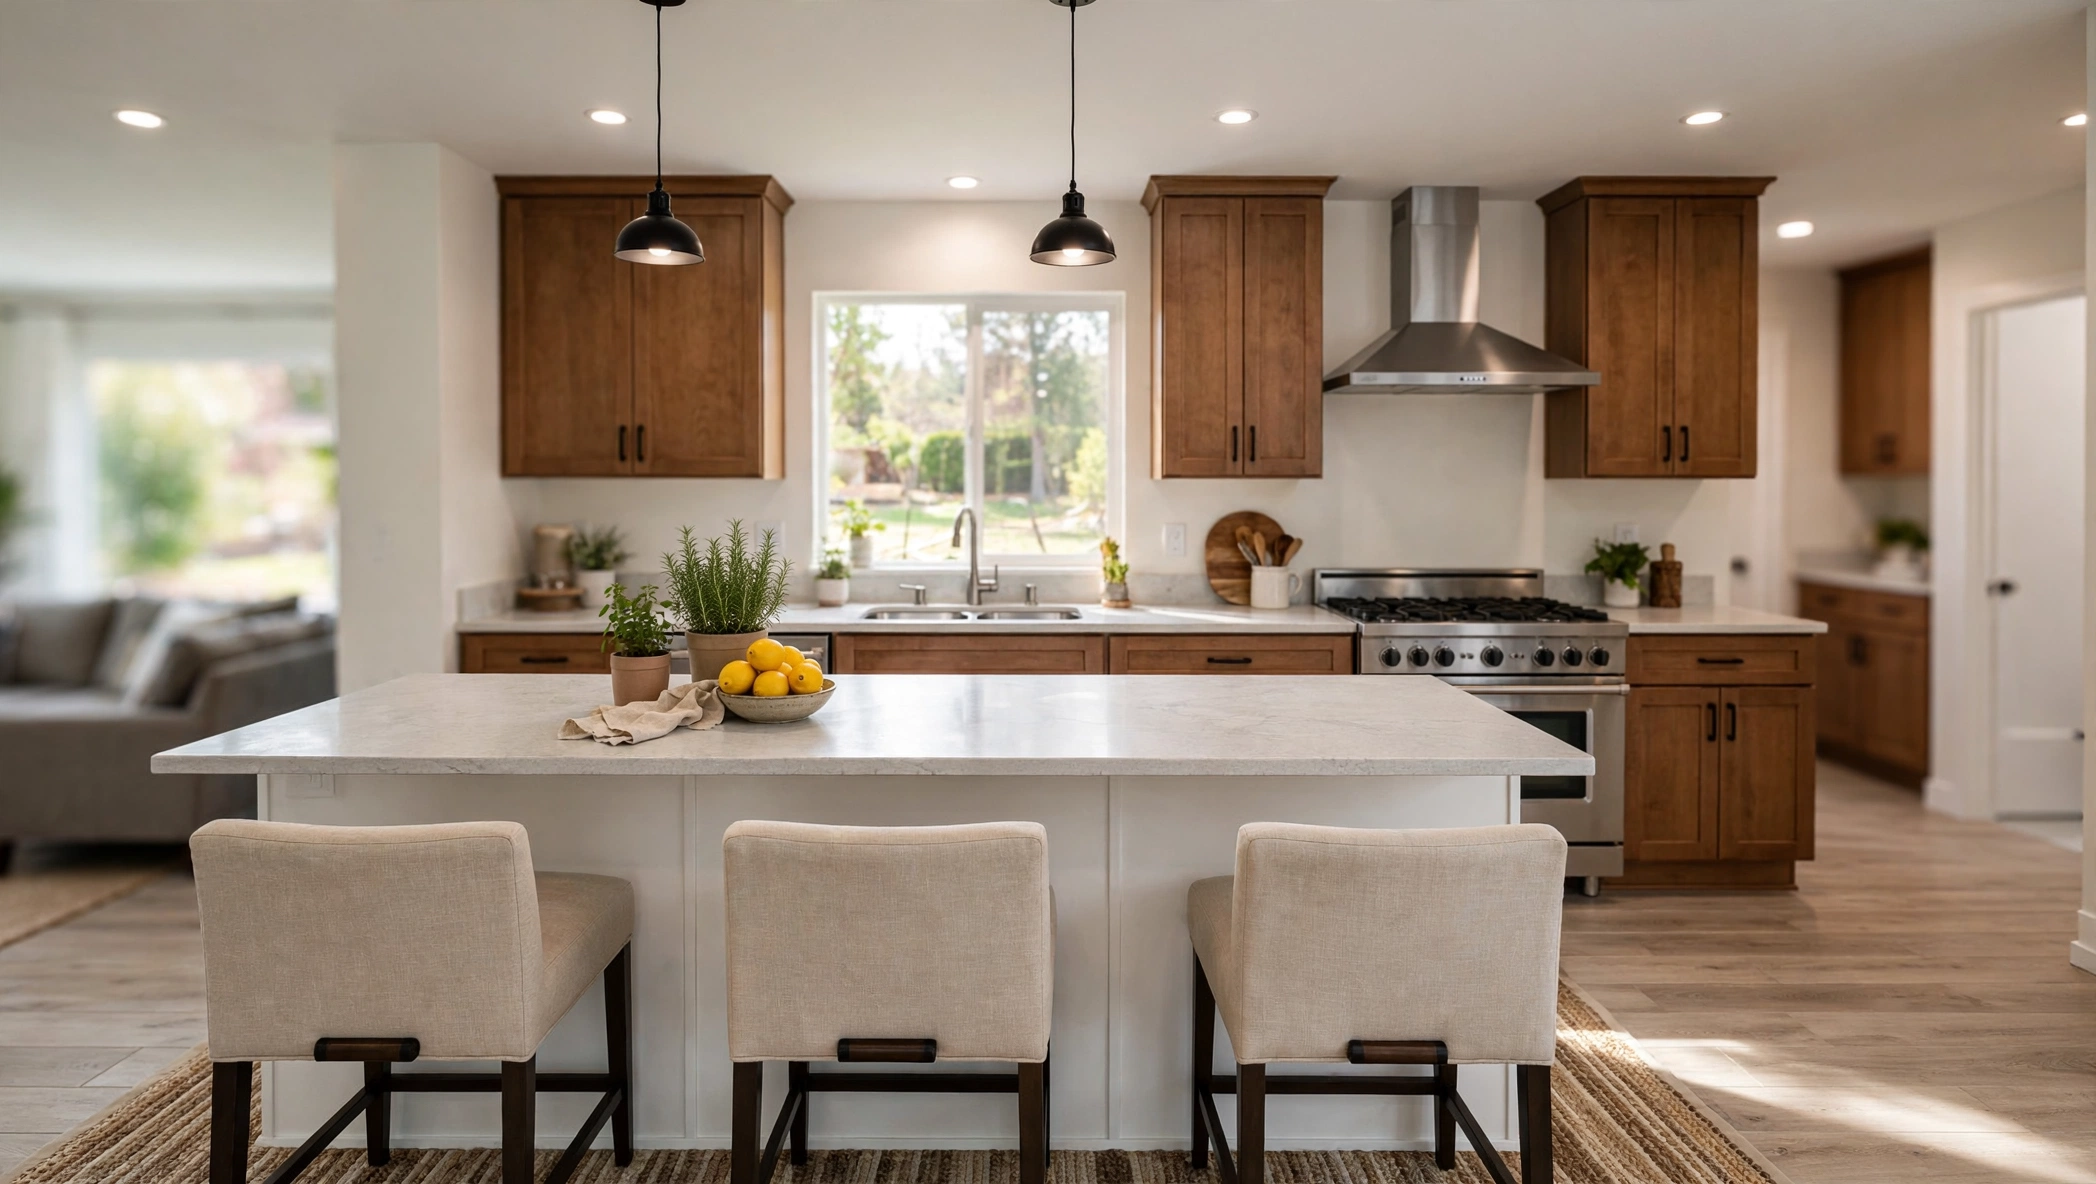 Dining Room
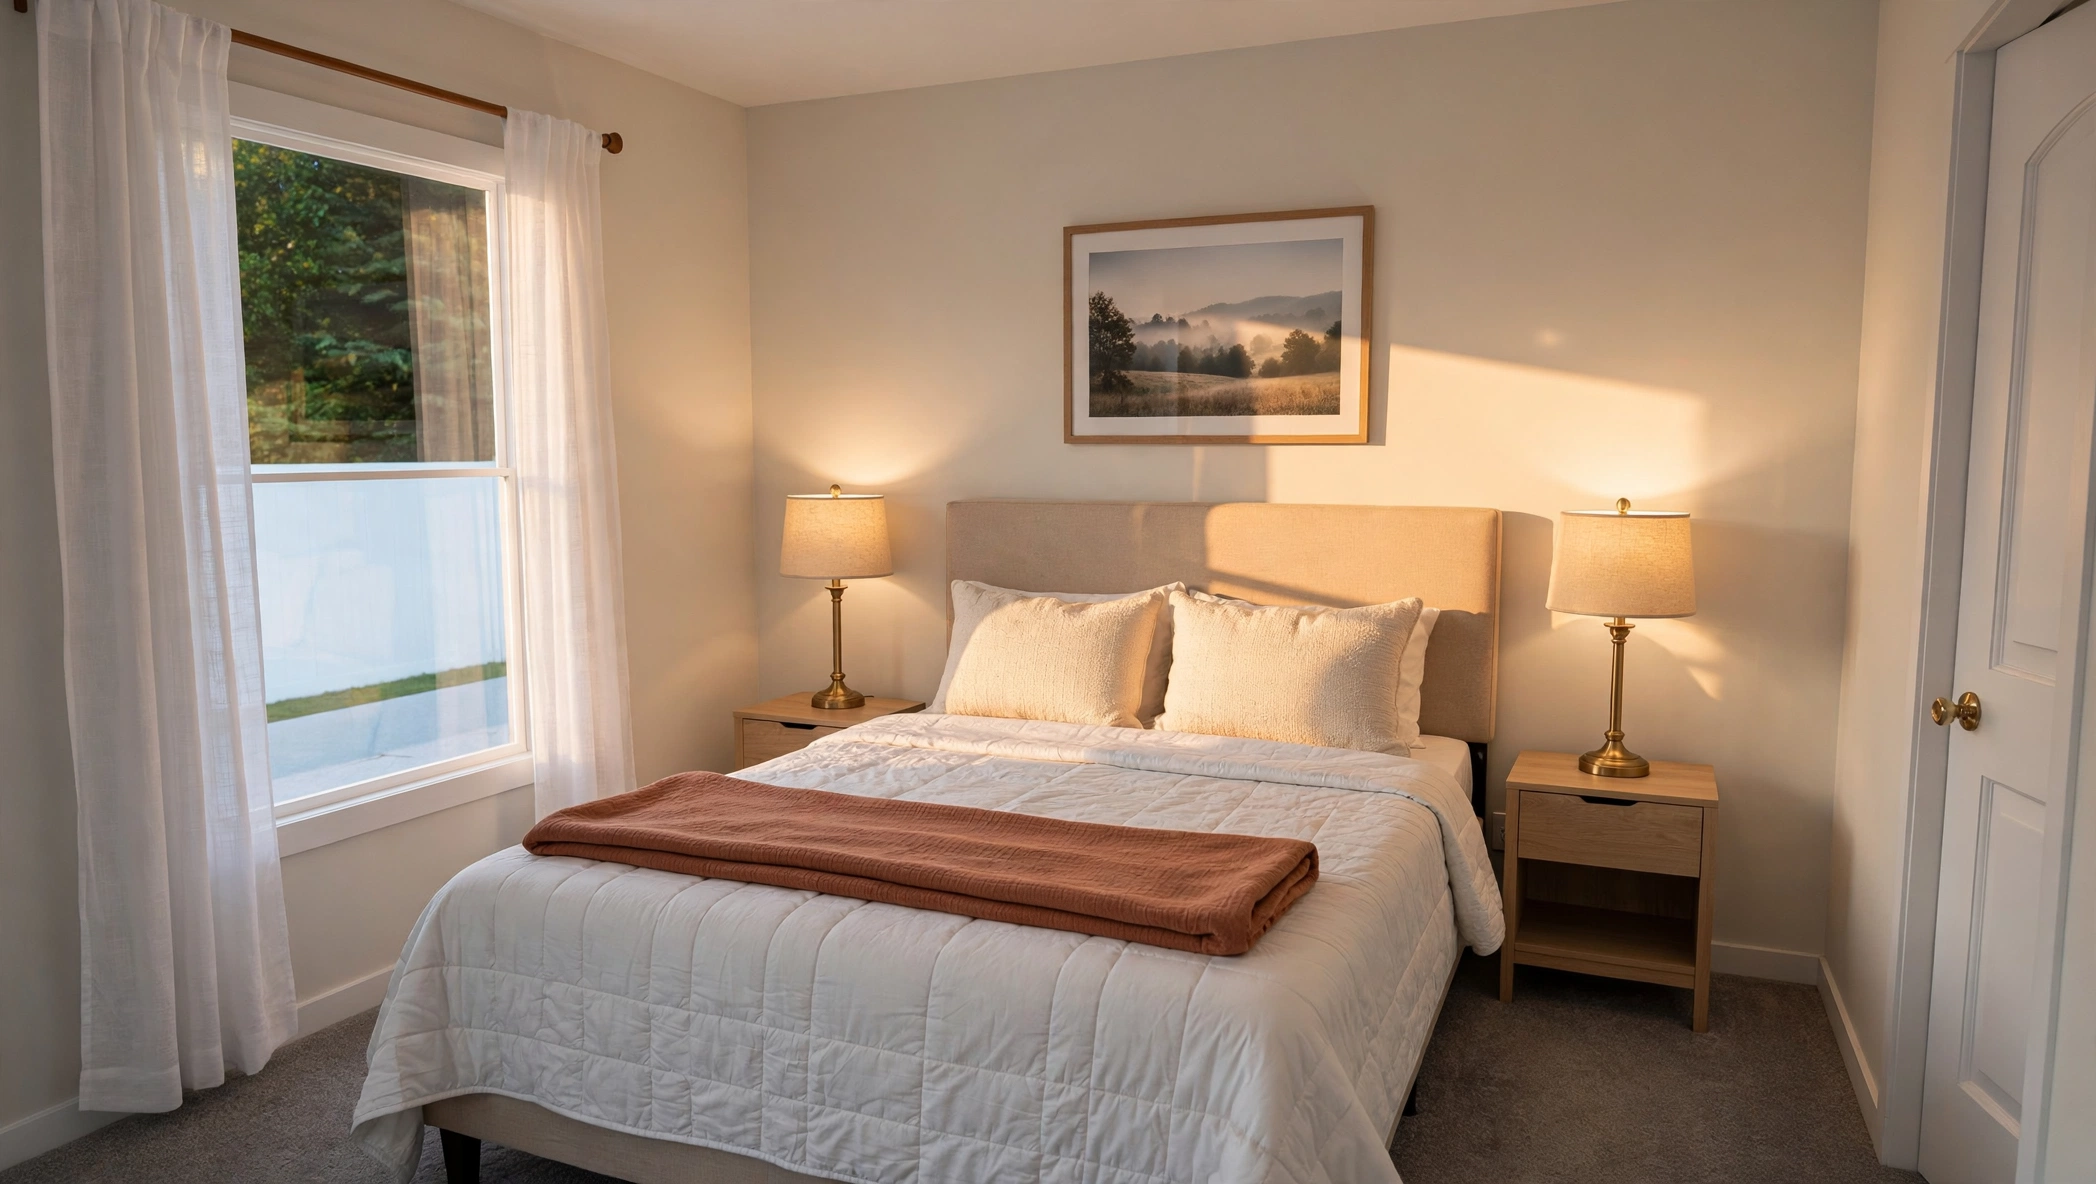 Primary Bedroom
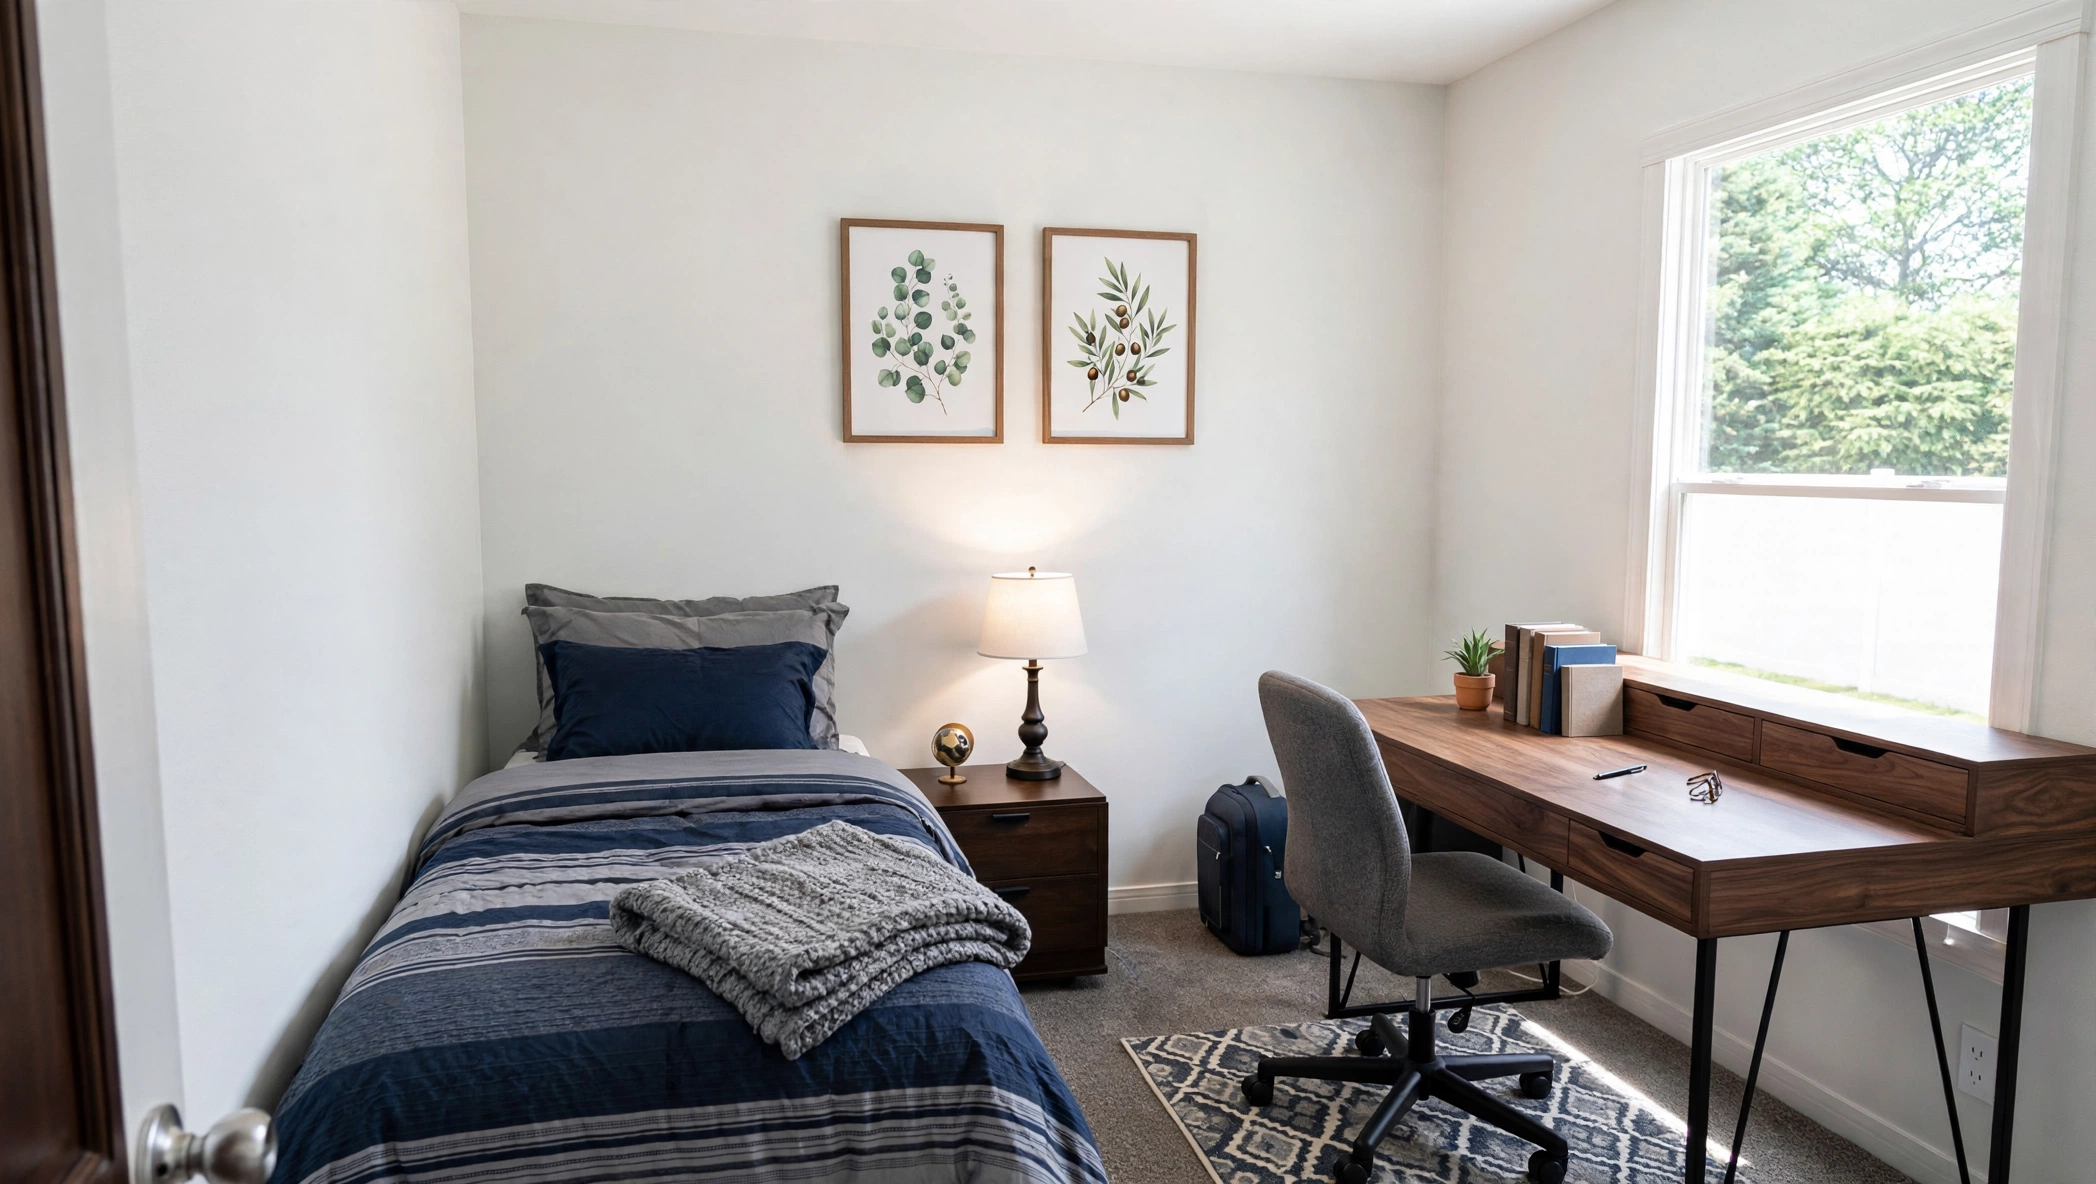 Bedroom 2
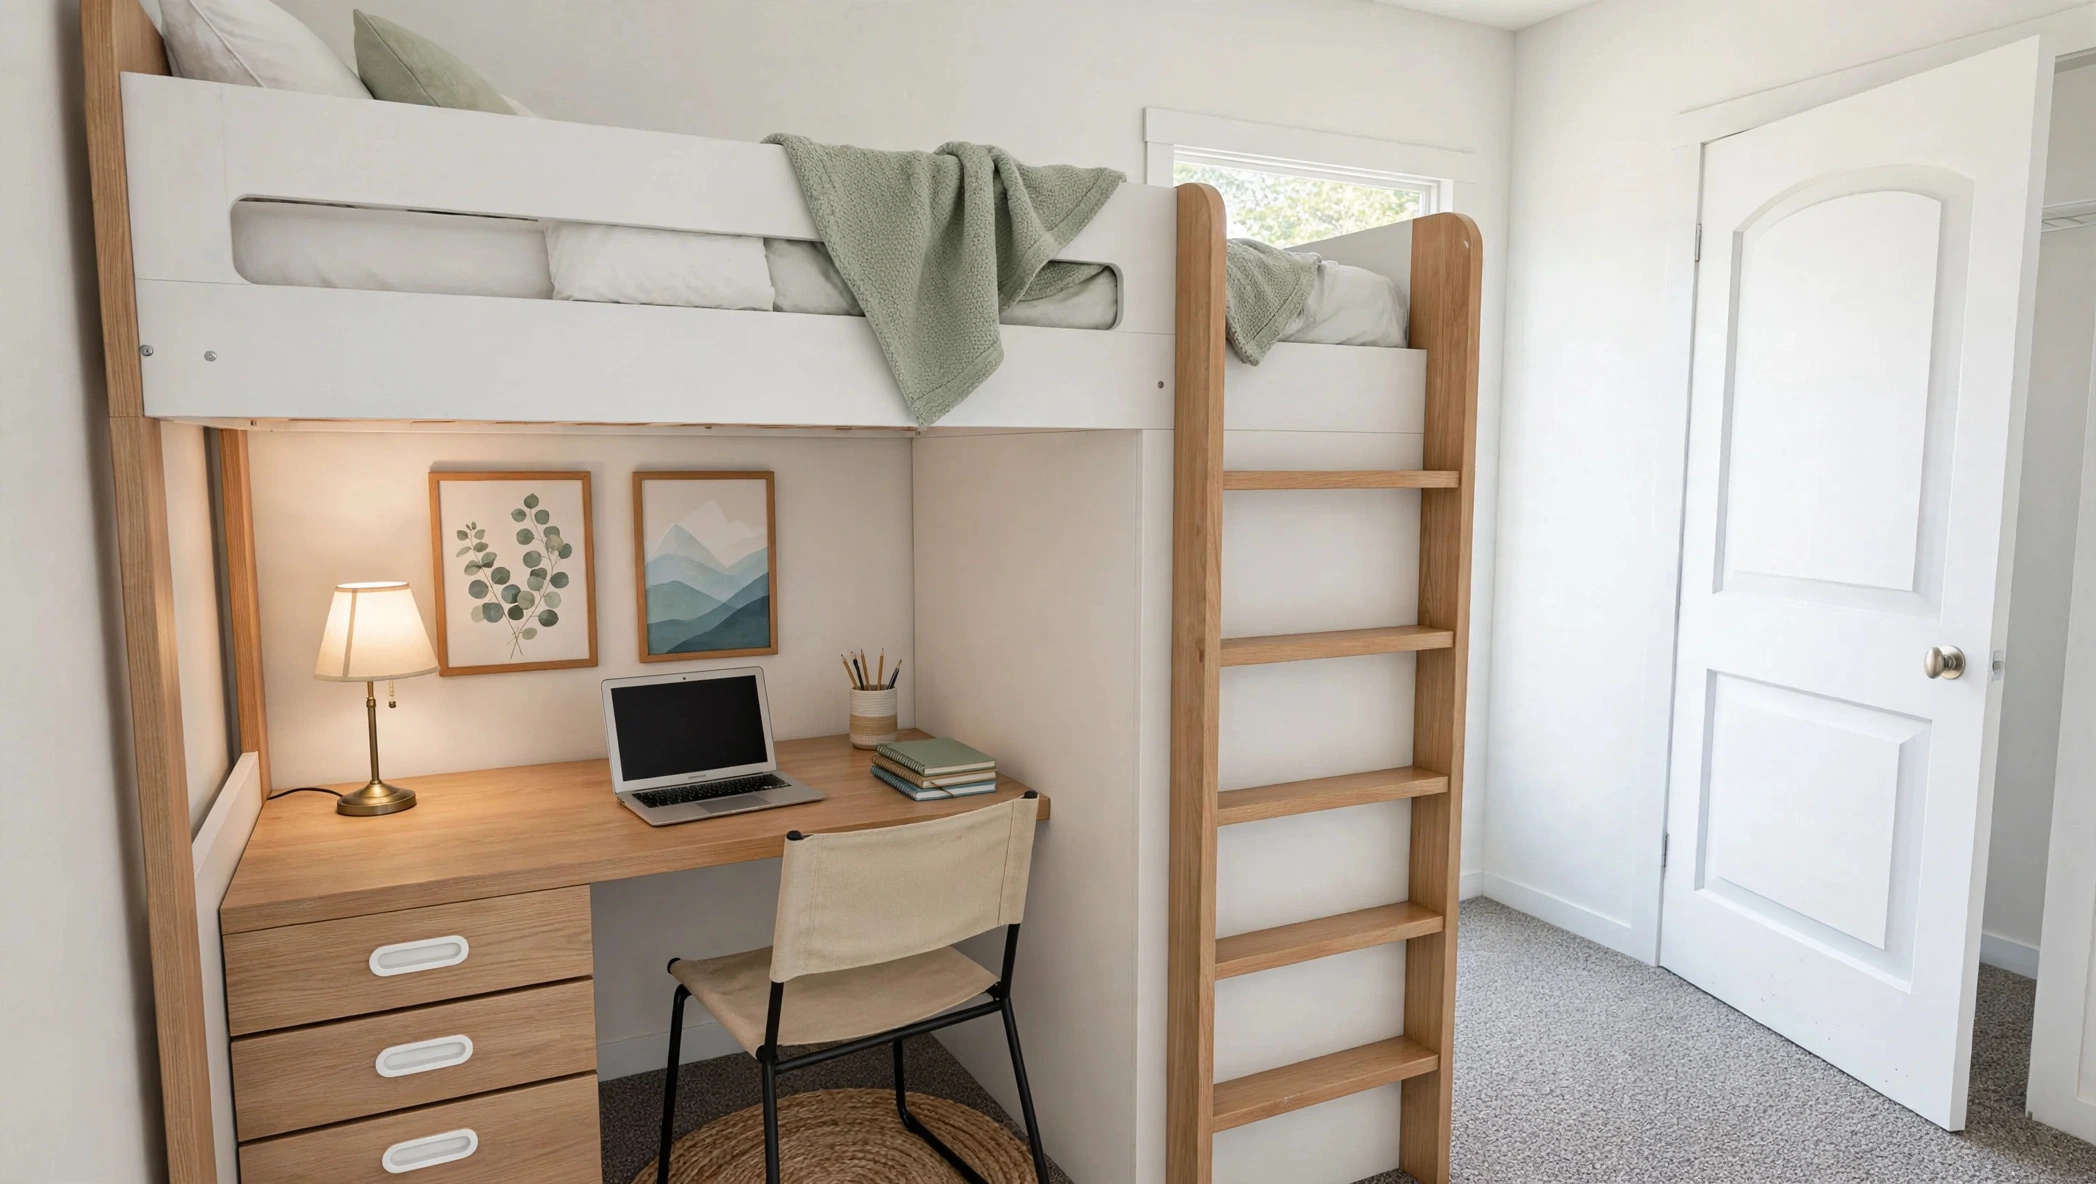 Bedroom 3
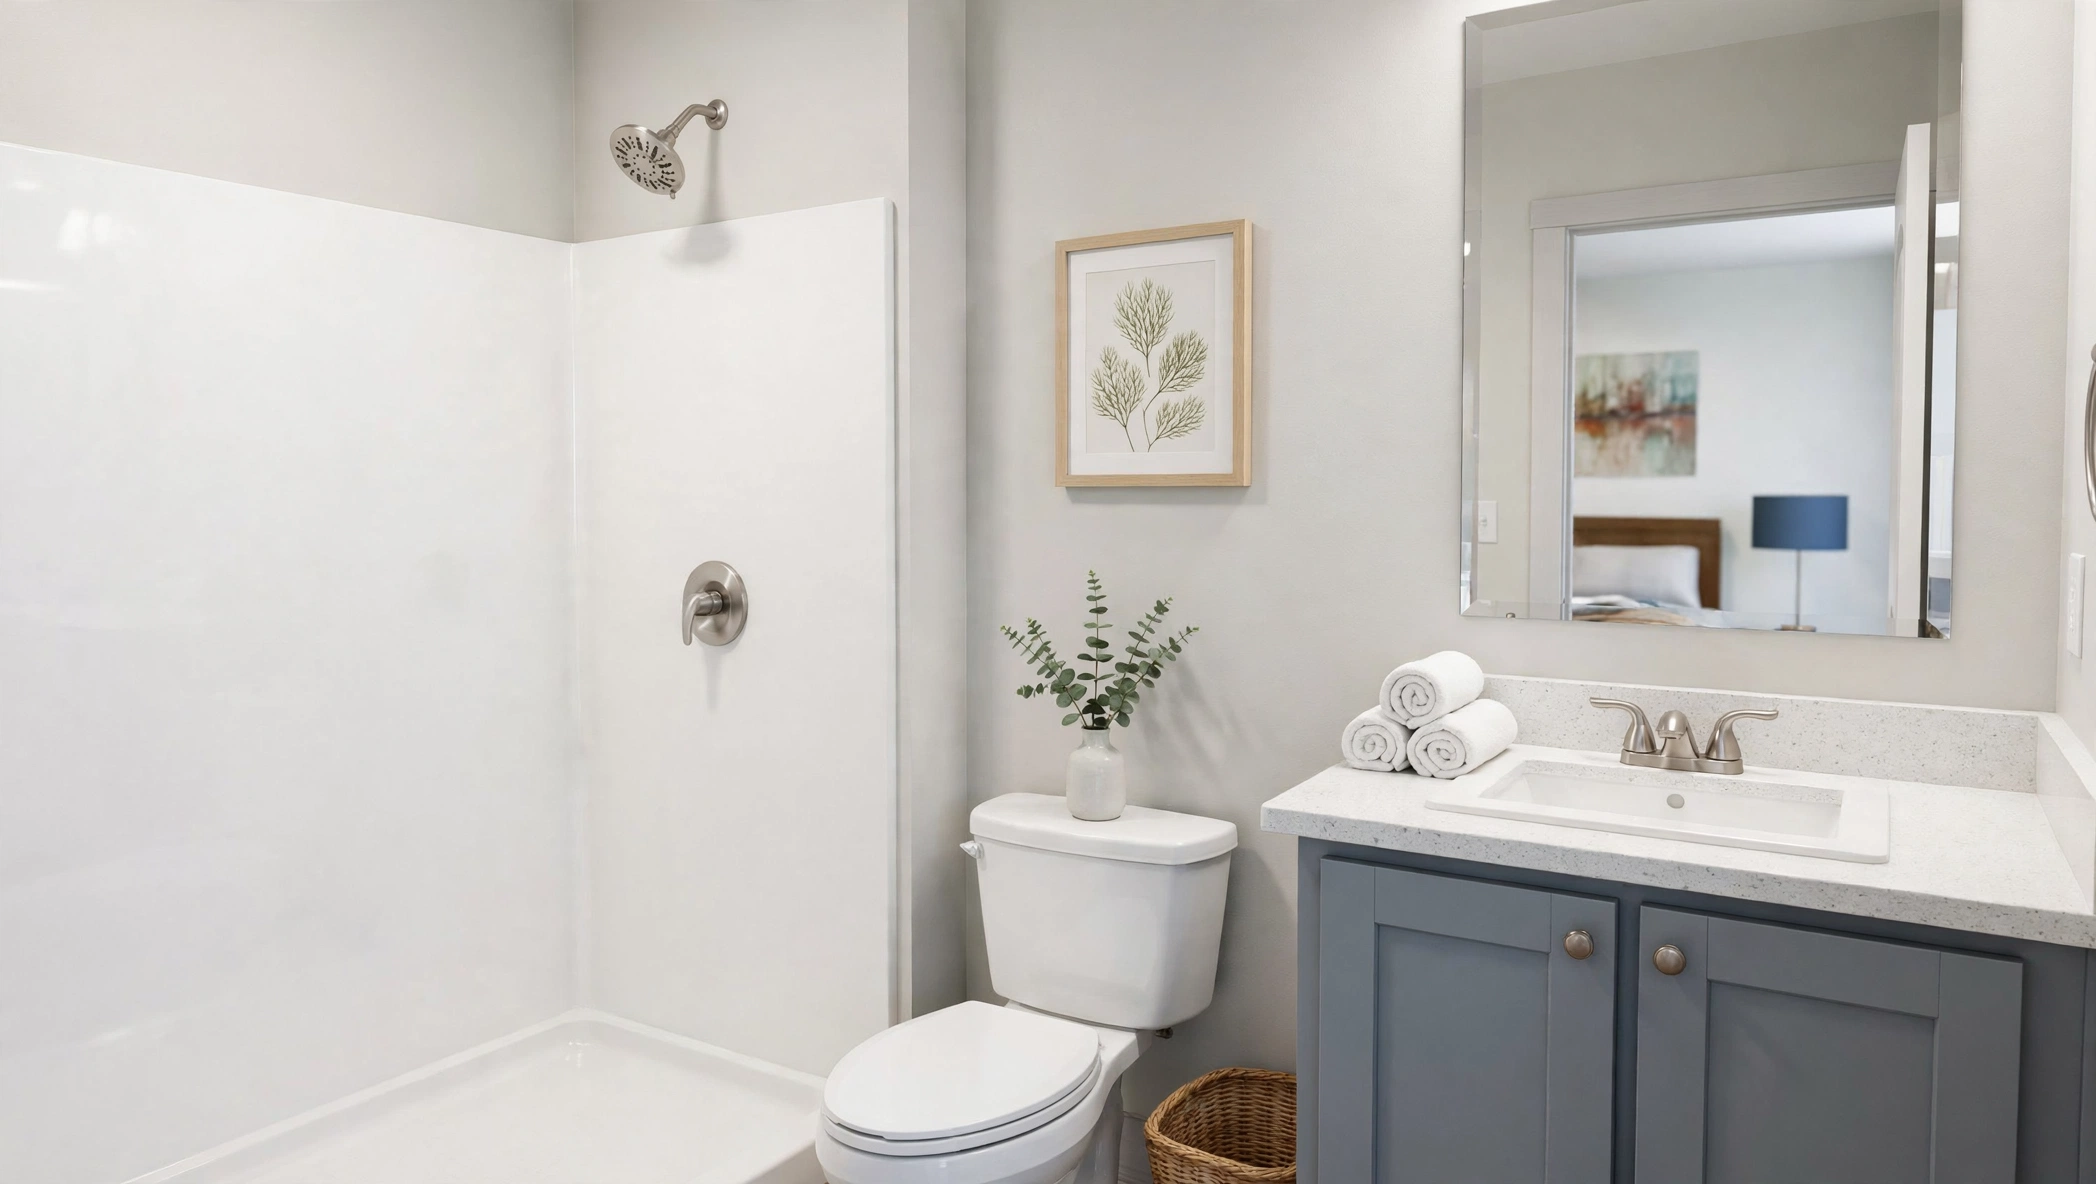 Bathroom 1
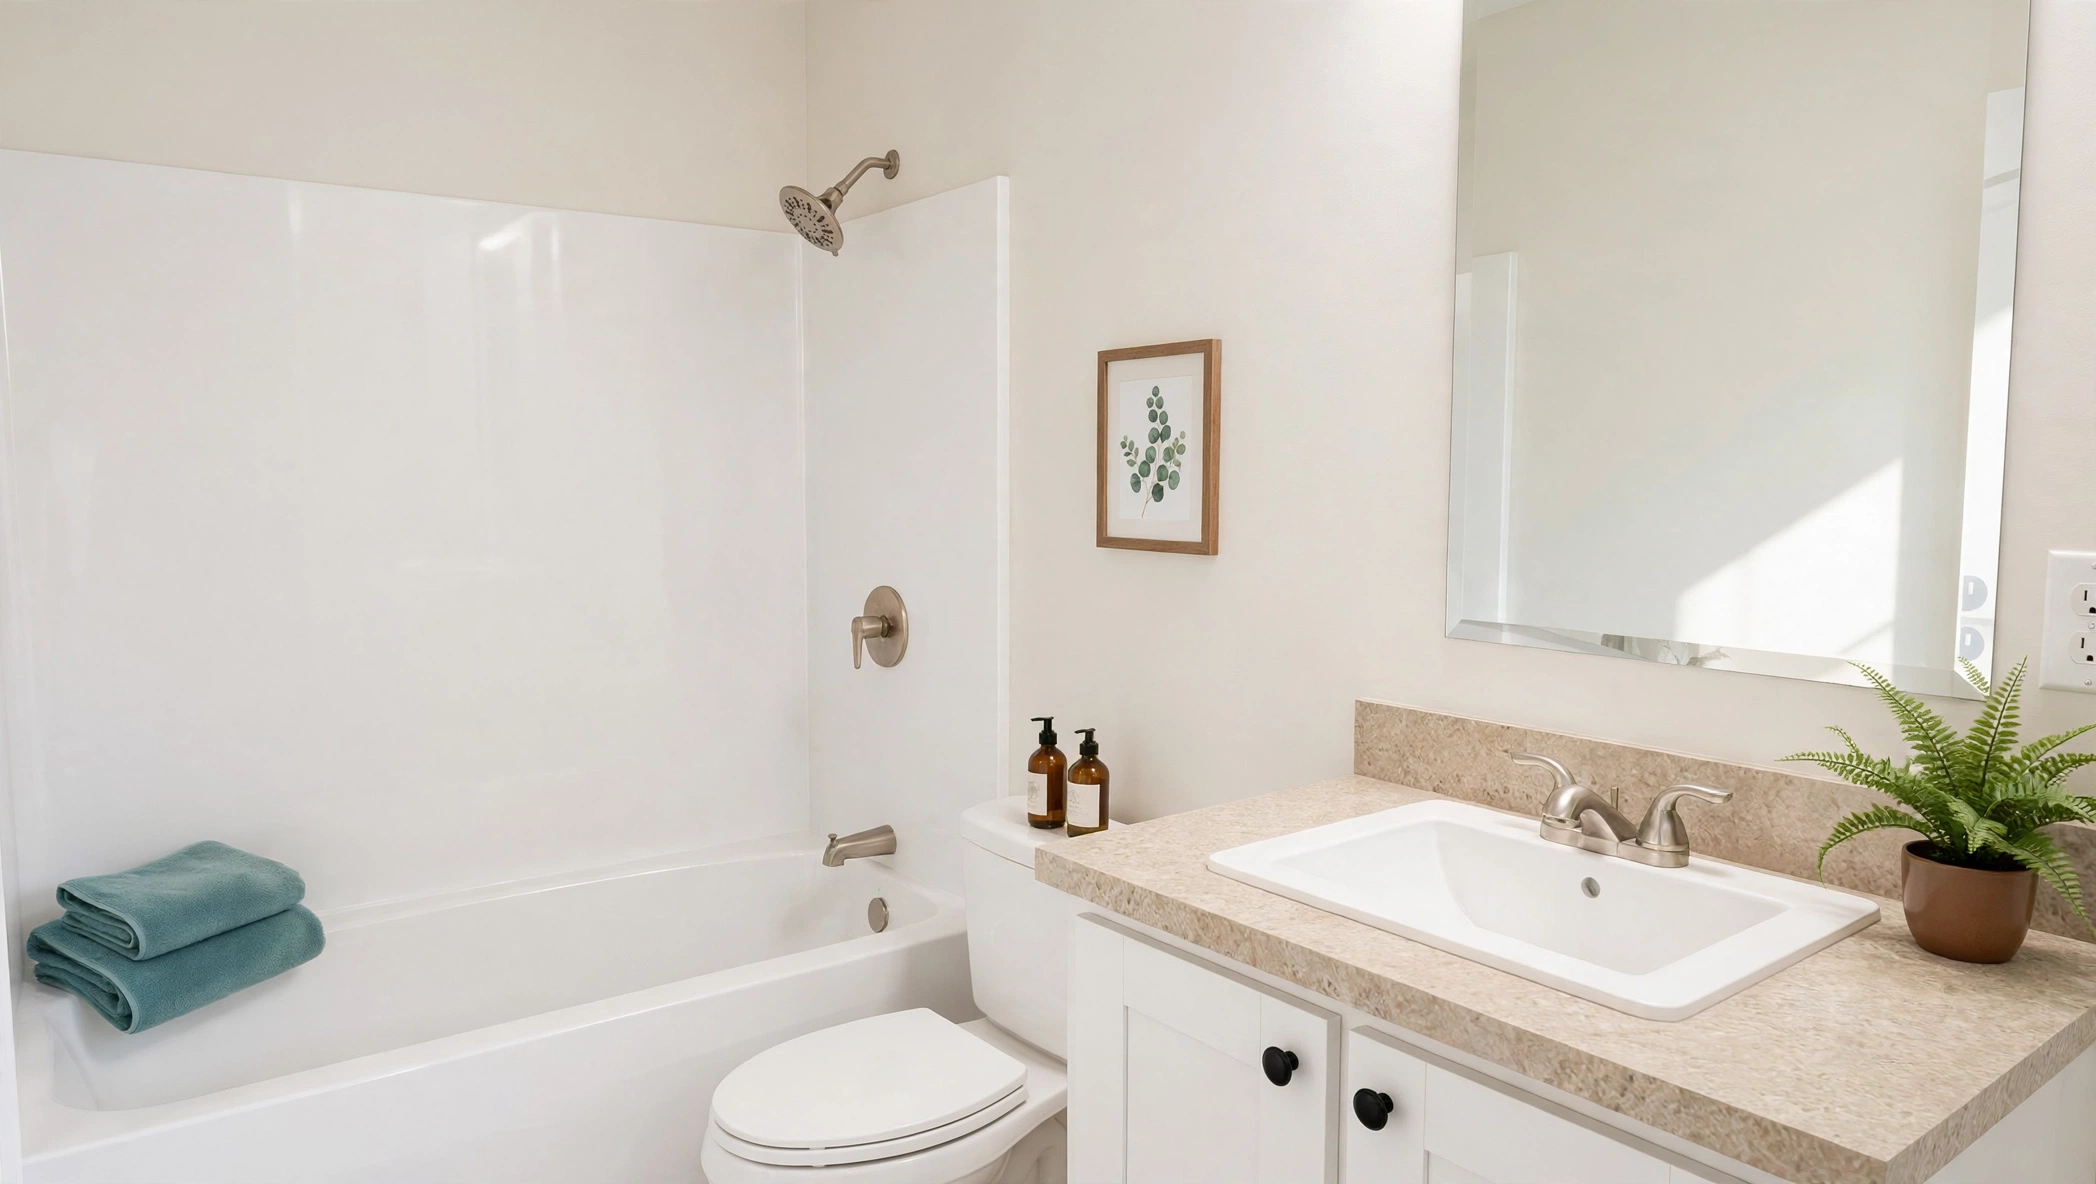 Bathroom 2Floor Plan