(858) 499-9666info@americandreamadus.comWe speak Spanish
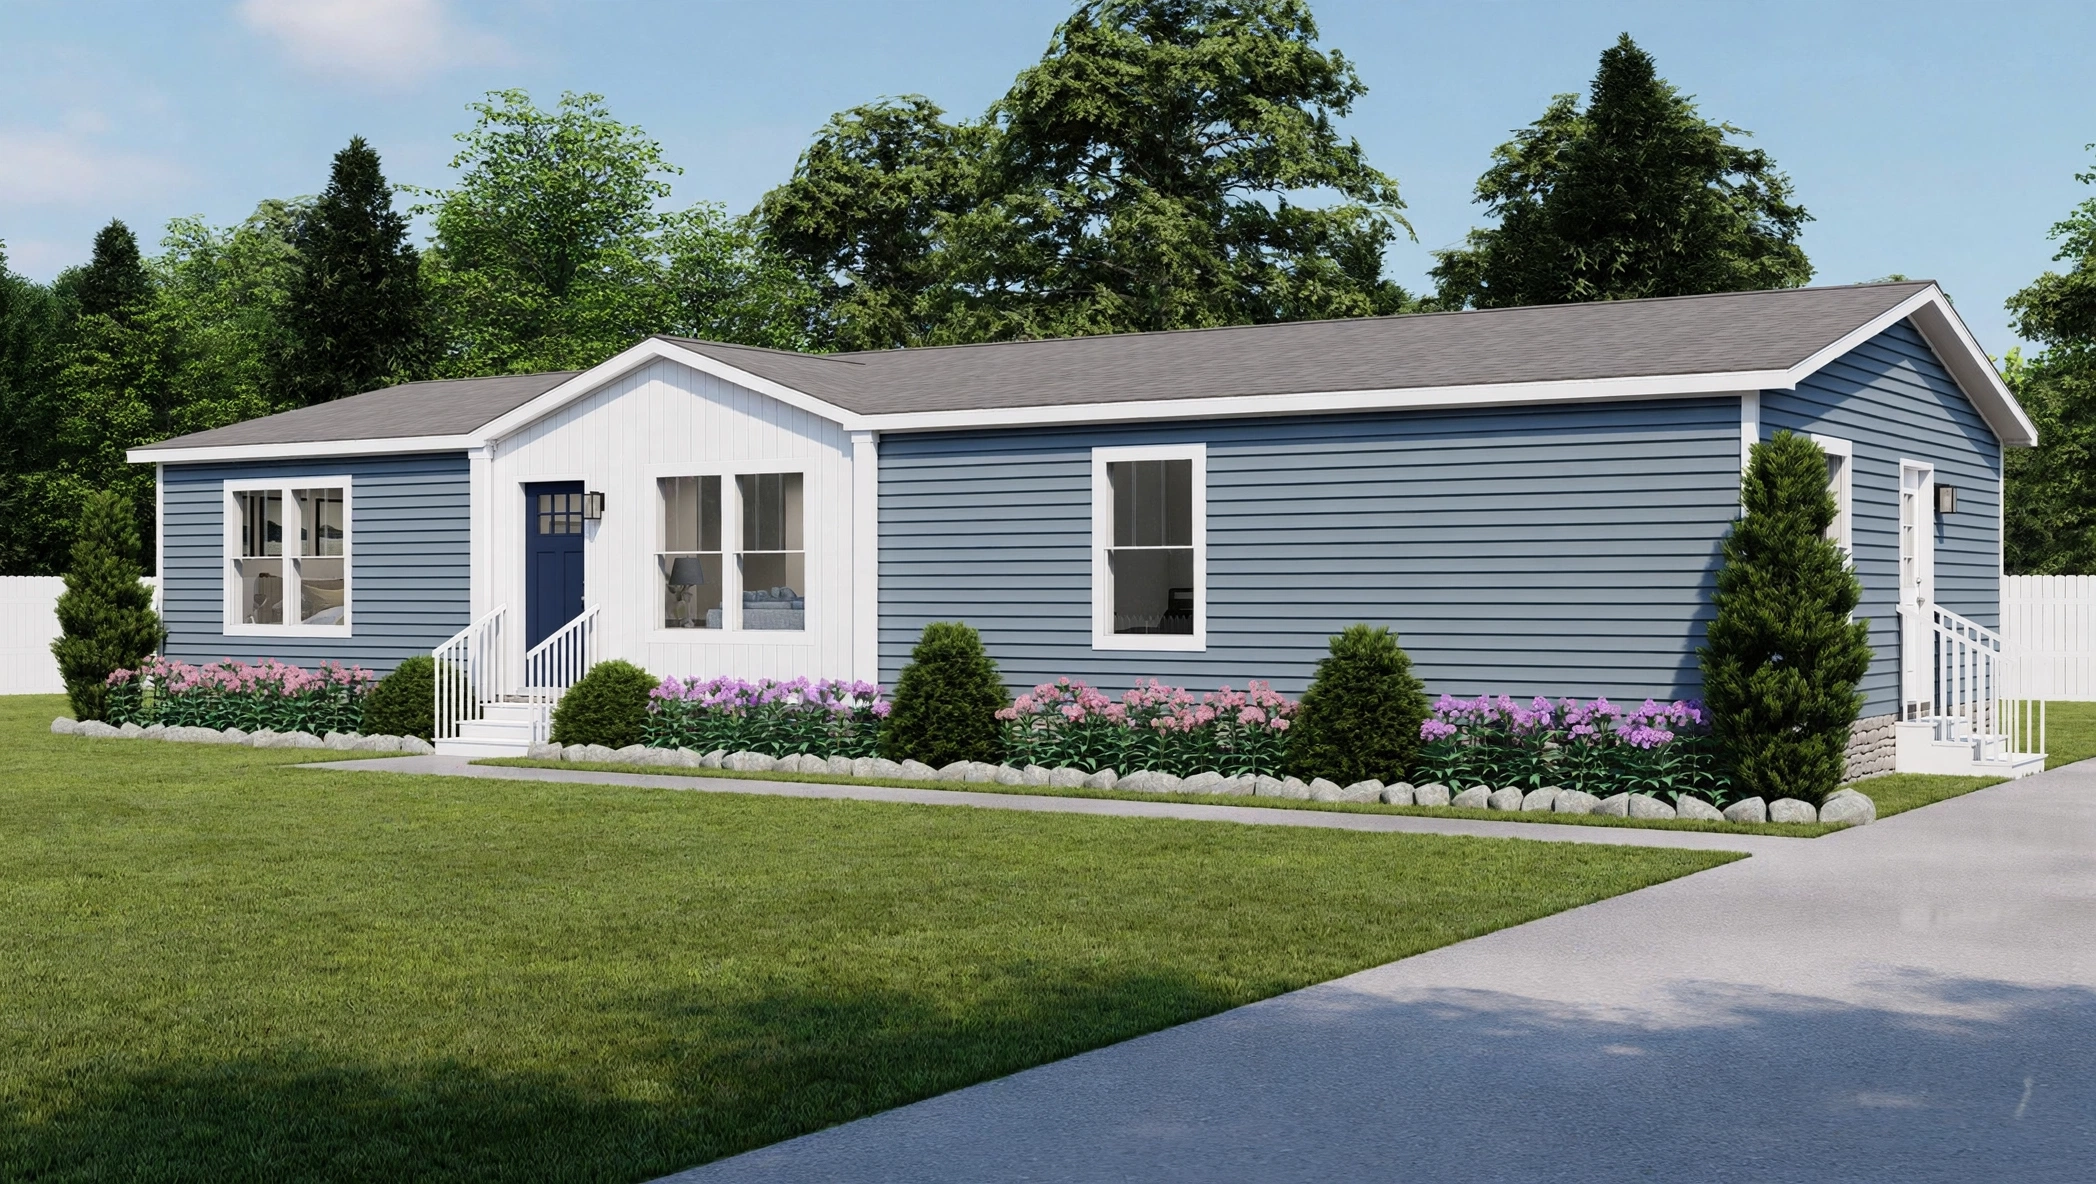
Lean On Me Prefab Home — ExteriorExterior
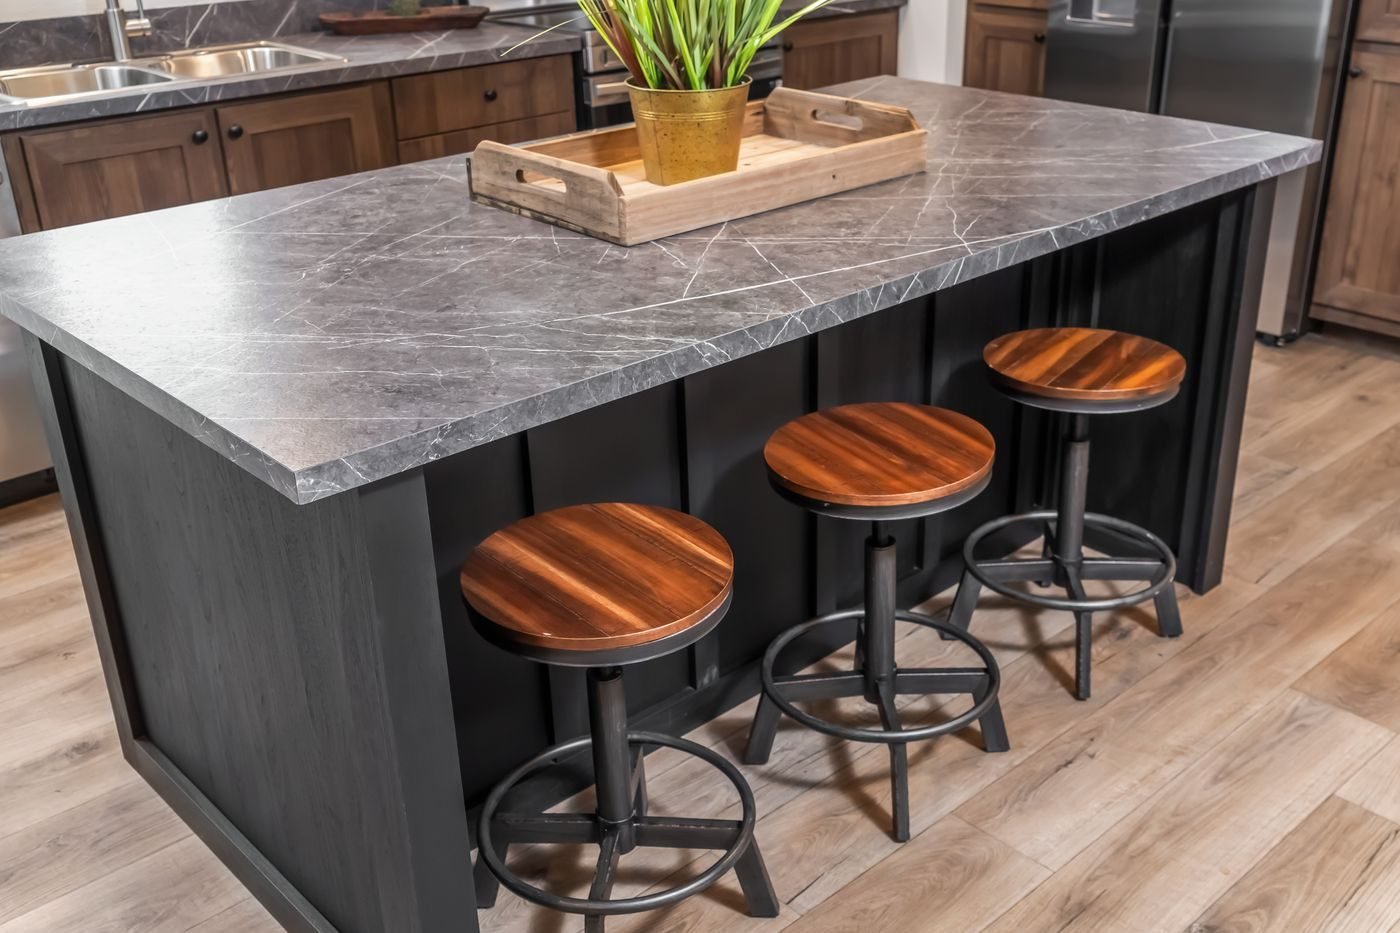
Lean On Me Prefab Home — InteriorInterior
Lean On Me Prefab Home — Floor PlanFloor Plan
🔑 BUY

★ Prefab Home Model

Lean On Me Prefab Home

American Dream ADU's

🛏️3 Bed🛁2 Bath🛋️1 Living R📐1,745 Sq.Ft.

Contact for price

CLAYTON PREFAB COLLECTION

Lean On Me Specifications

ARCHITECTURAL VISION

The Lean On Me is a 1,745 sq ft Clayton Tempo prefab home — 3 bedrooms, 2 bathrooms with an open-concept living area and large kitchen island, factory-built to HUD code.

SPACIOUS LAYOUT

3 BEDS / 2 BATH

3-bedroom Clayton prefab, 1,745 sq ft

28′ x 56′ doublewide
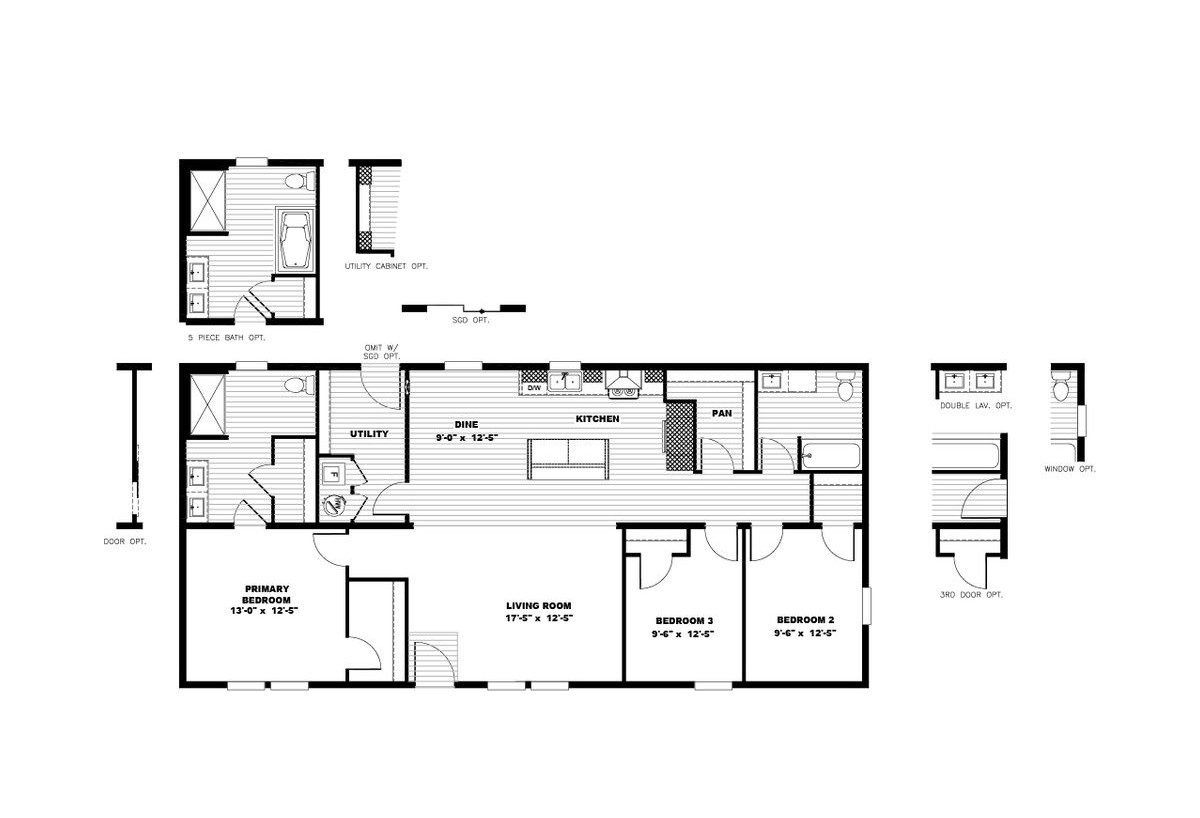
Lean On Me Prefab Home floor plan

🔍 Tap the floor plan to enlarge

  • 3 bedrooms / 2 full bathrooms
  • 1,745 sq ft of living space
  • 28′ x 56′ doublewide
  • Factory-built to HUD code by Clayton

Interactive Virtual Tour
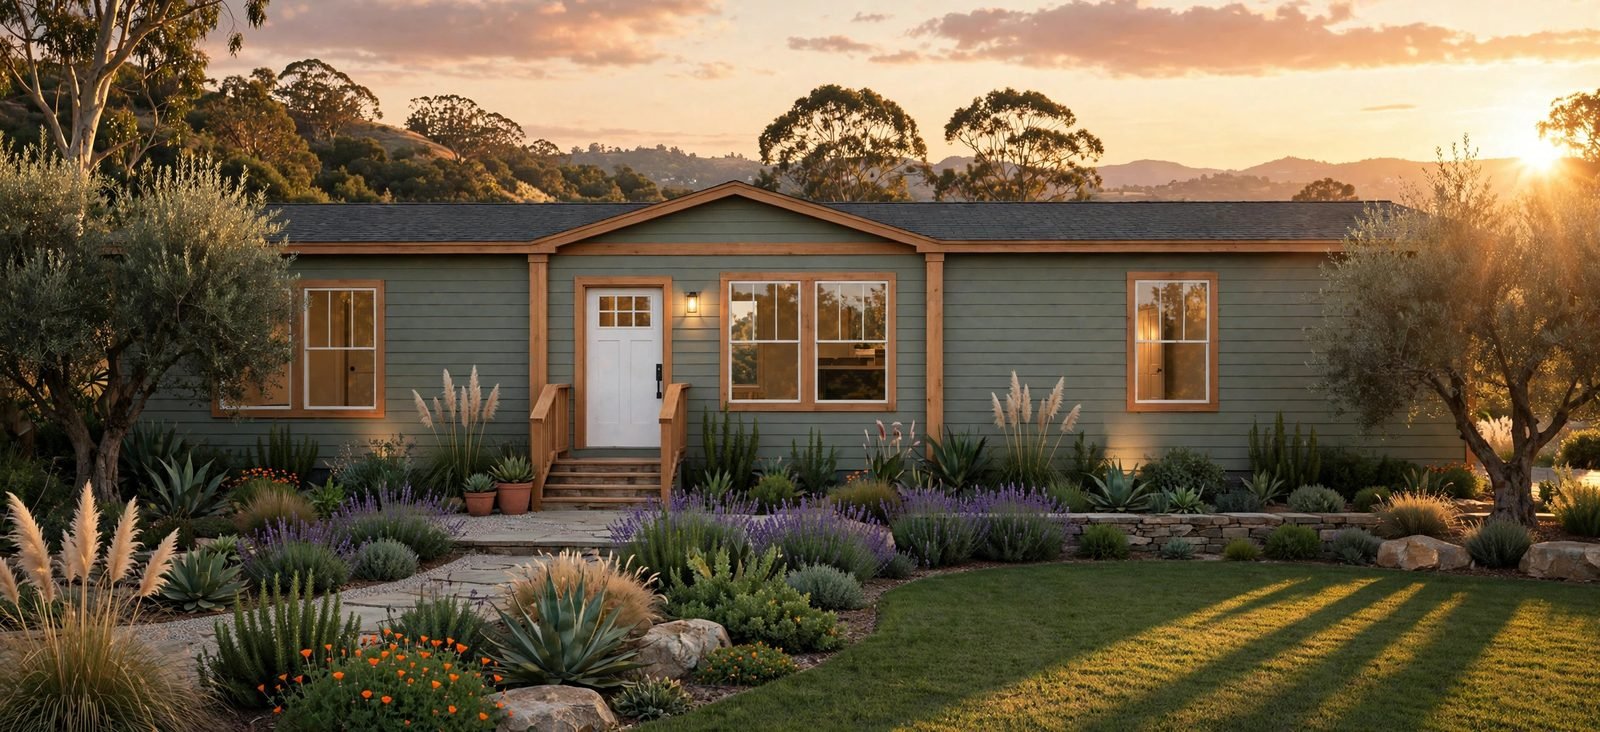
Lean On Me Prefab Home — ExteriorExterior
Lean On Me Prefab Home — InteriorInterior
Lean On Me Prefab Home — Floor PlanFloor Plan

Contact us for your new home today

Talk to a prefab home expert today — free quote, no pressure.

Get My Free Quote 📞 (858) 499-9666