CLAYTON PREFAB COLLECTION
Octave Specifications
ARCHITECTURAL VISION
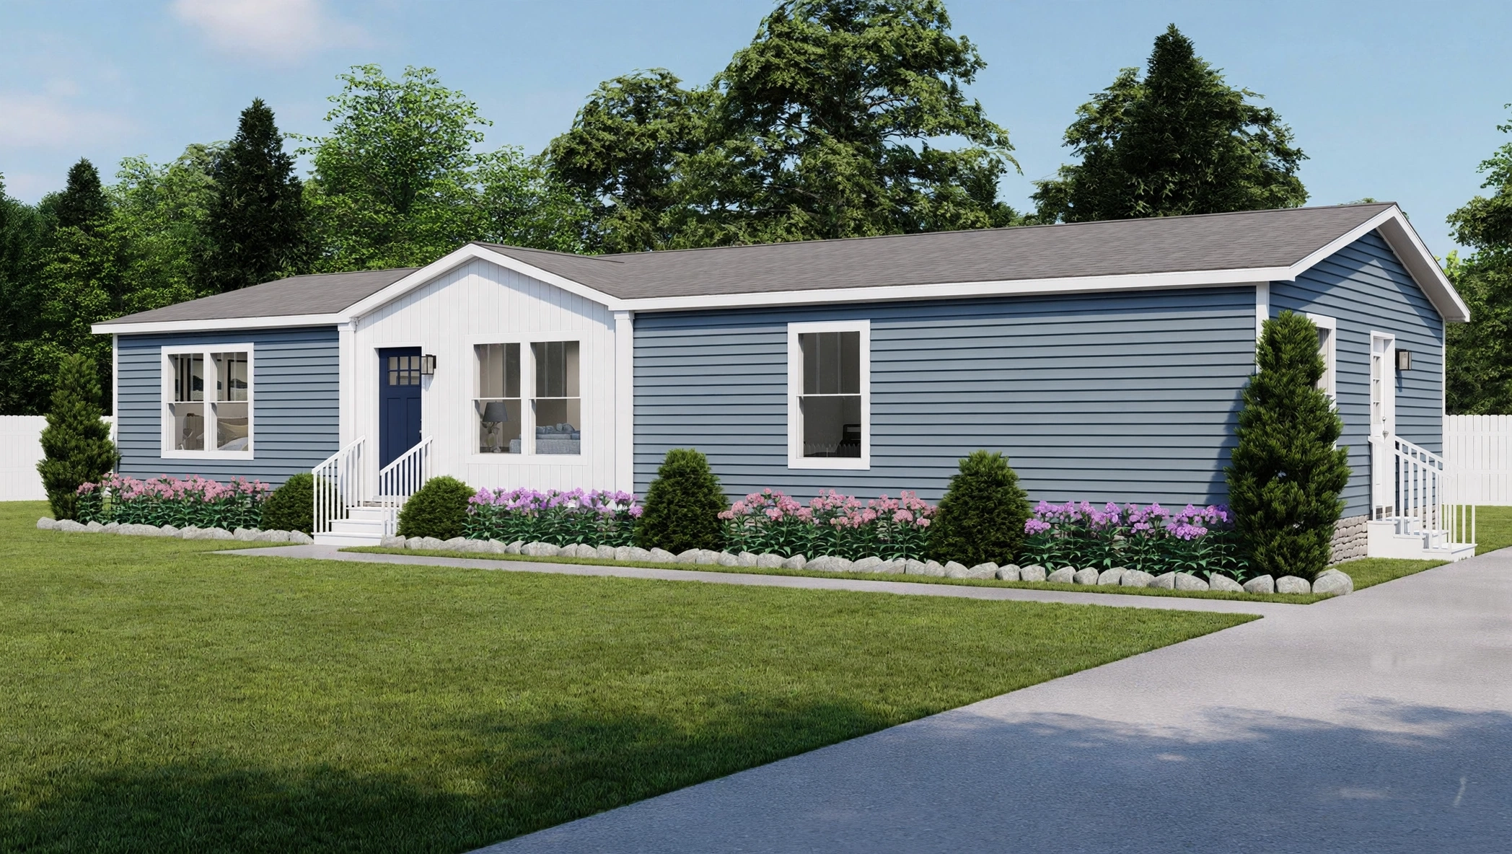
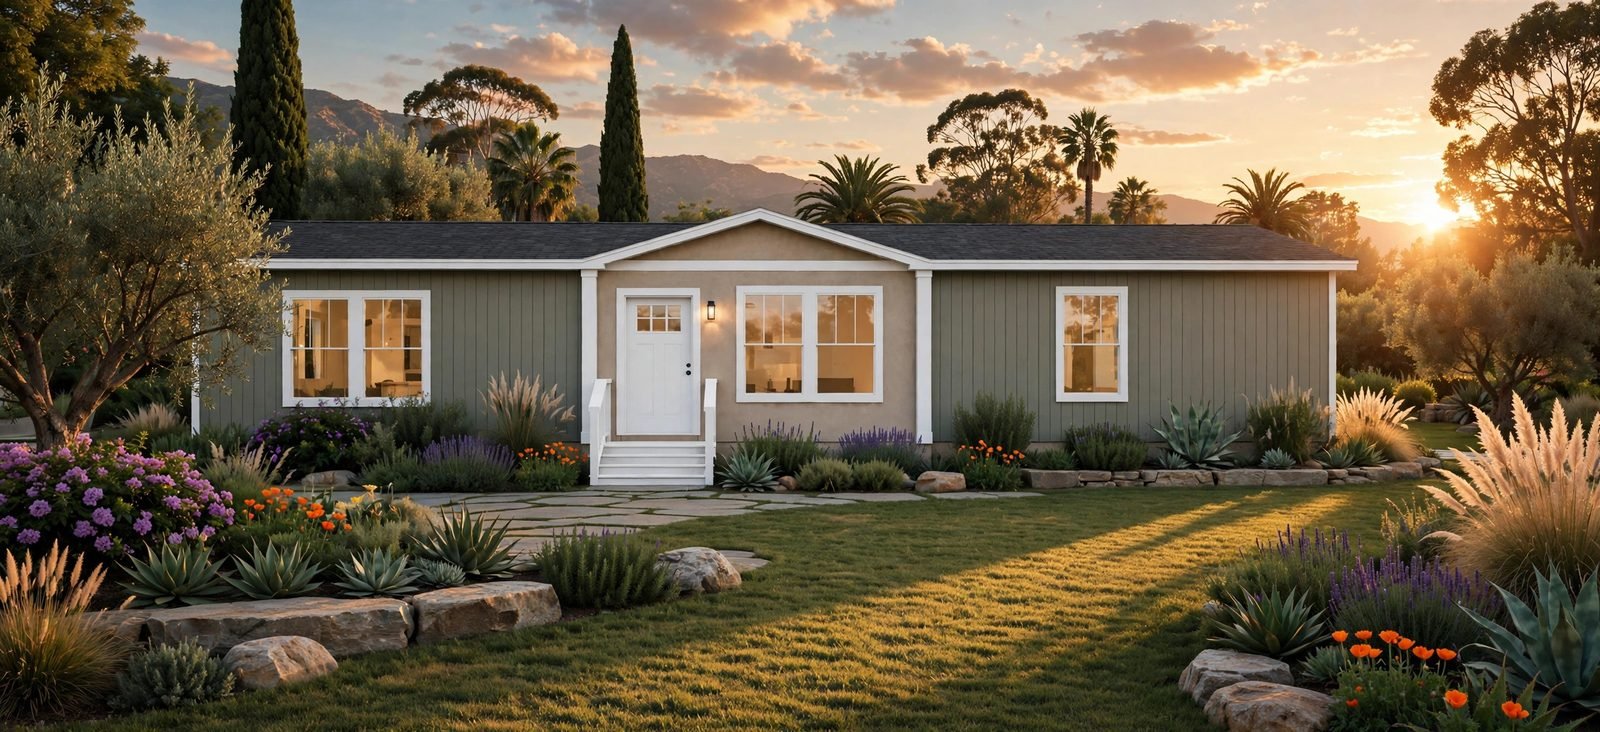
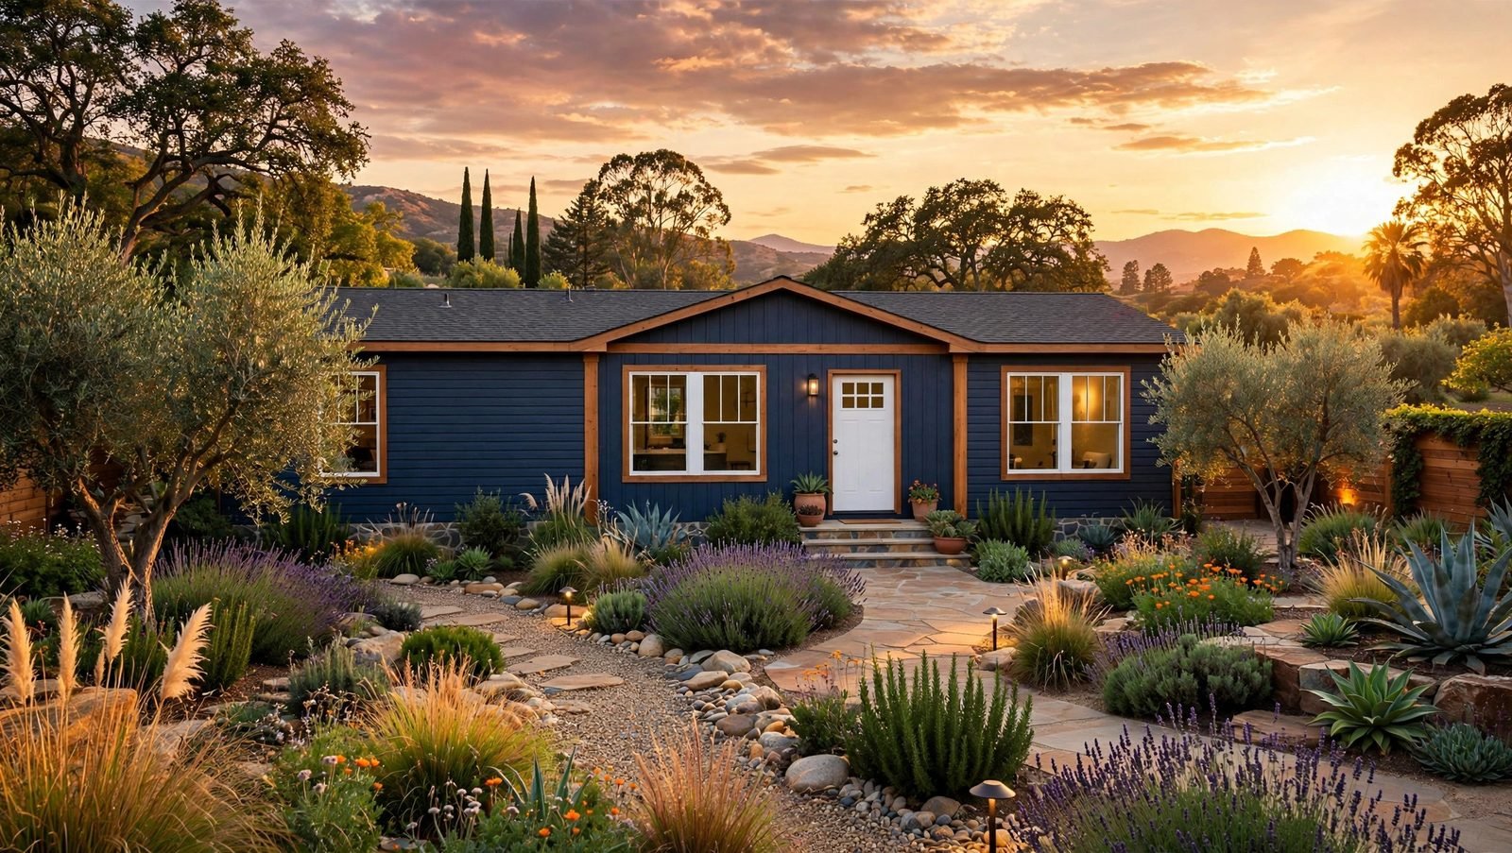
The Octave is a 1,369 sq ft Clayton Tempo prefab home — 3 bedrooms, 2 bathrooms in a 28x52 doublewide, factory-built to HUD code. Smart layout with a full kitchen island and open dining space.
SPACIOUS LAYOUT
3 BEDS / 2 BATH
3-bedroom Clayton prefab, 1,369 sq ft
28′ x 52′ doublewide
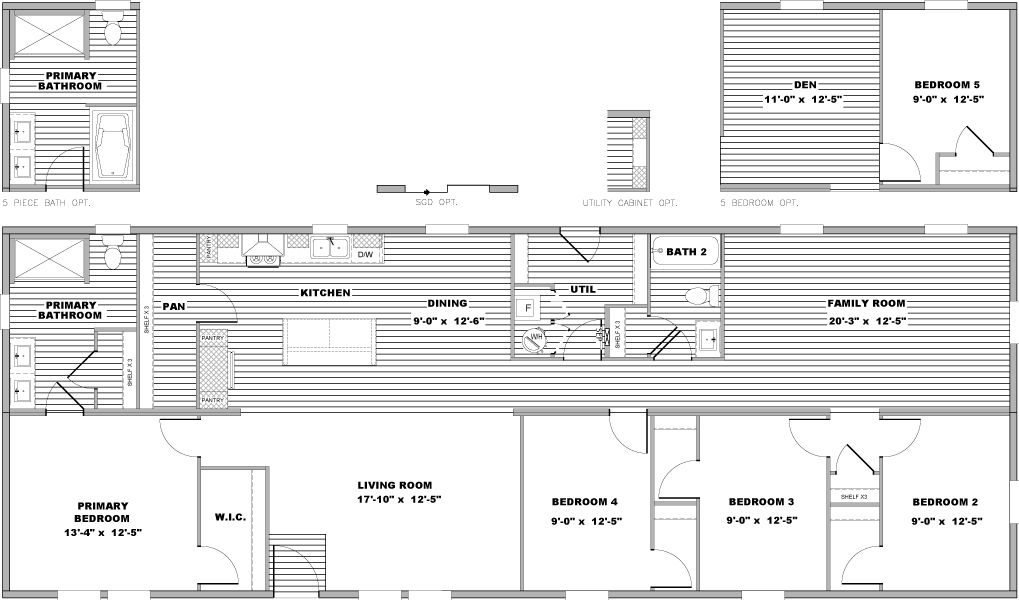
🔍 Tap the floor plan to enlarge
- 3 bedrooms / 2 full bathrooms
- 1,369 sq ft of living space
- 28′ x 52′ doublewide
- Factory-built to HUD code by Clayton
Interactive Virtual Tour
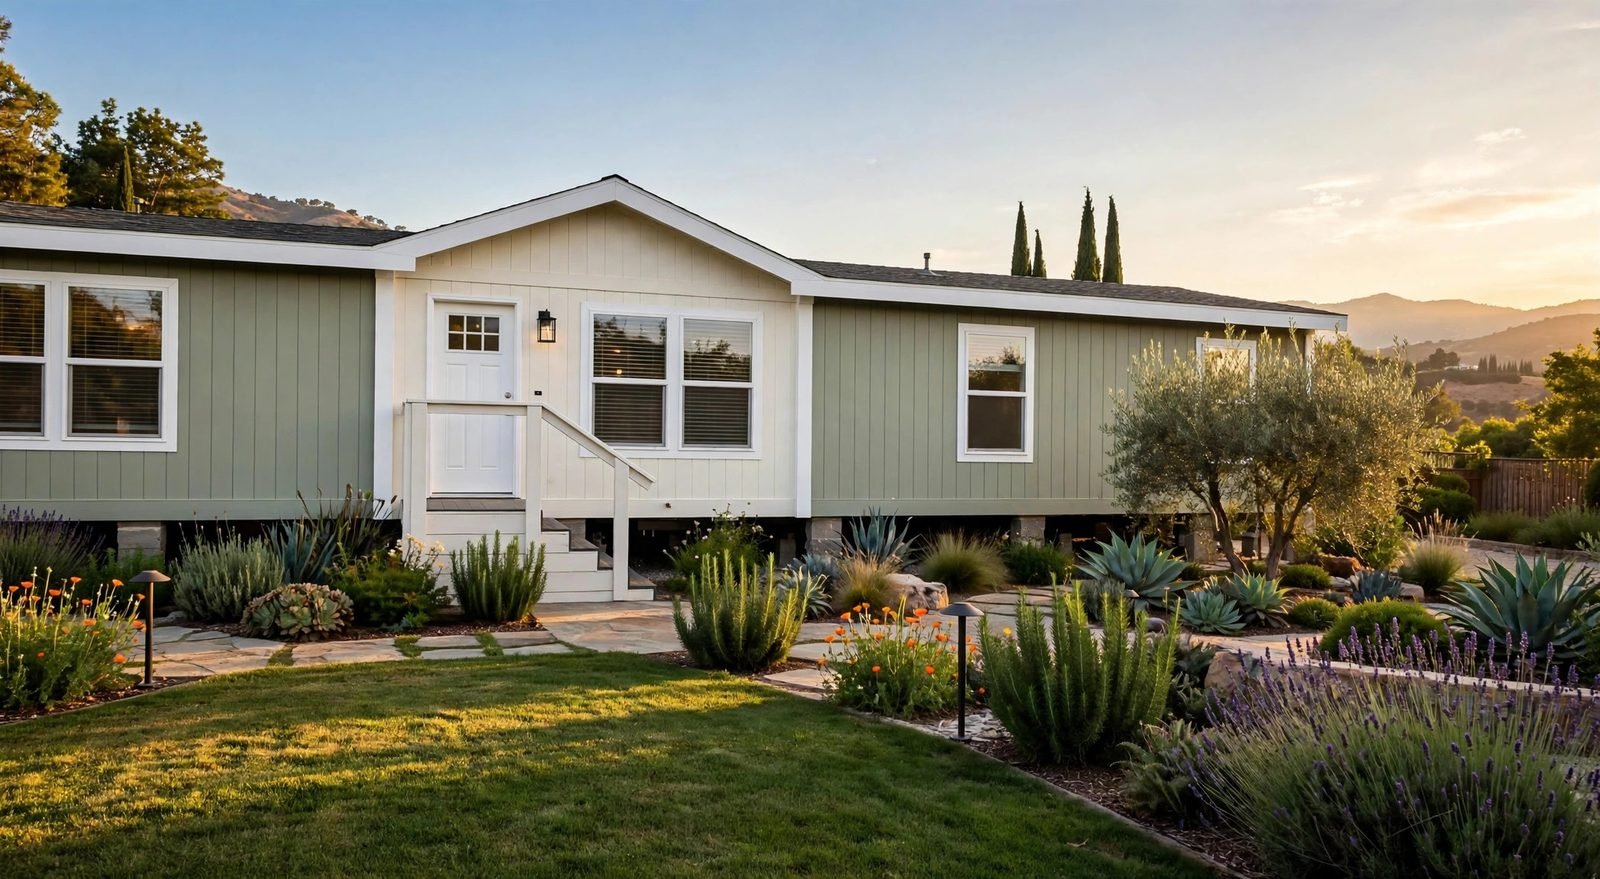 Exterior
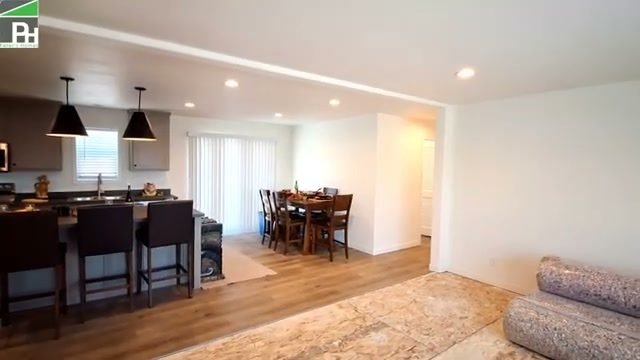 Interior
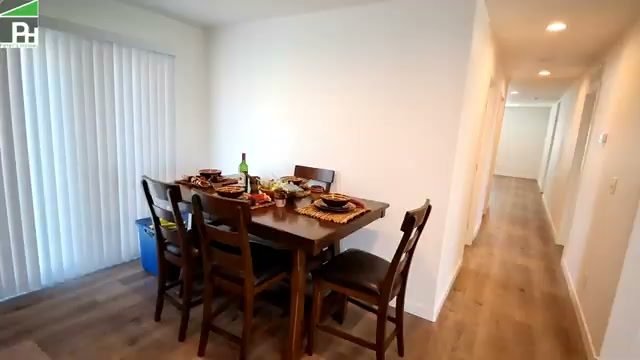 Interior
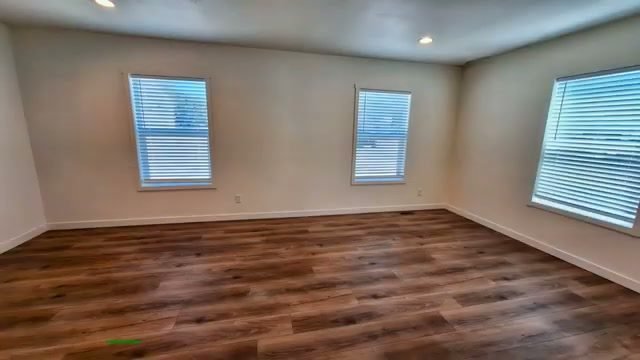 InteriorFloor Plan